Services

Interior Design + Building Consent

Our design and consent pathway connects the customer experience with real construction constraints. We coordinate drawings, consultants and documentation so design decisions remain practical through pricing, approval and delivery.

Design connected to delivery

Commercial design that can move from brief to consent and onto site.

A strong concept still needs circulation, accessibility, services, materials and documentation to align. AMING INTERIORS coordinates design development and the building-consent pathway around the way the business needs to operate.

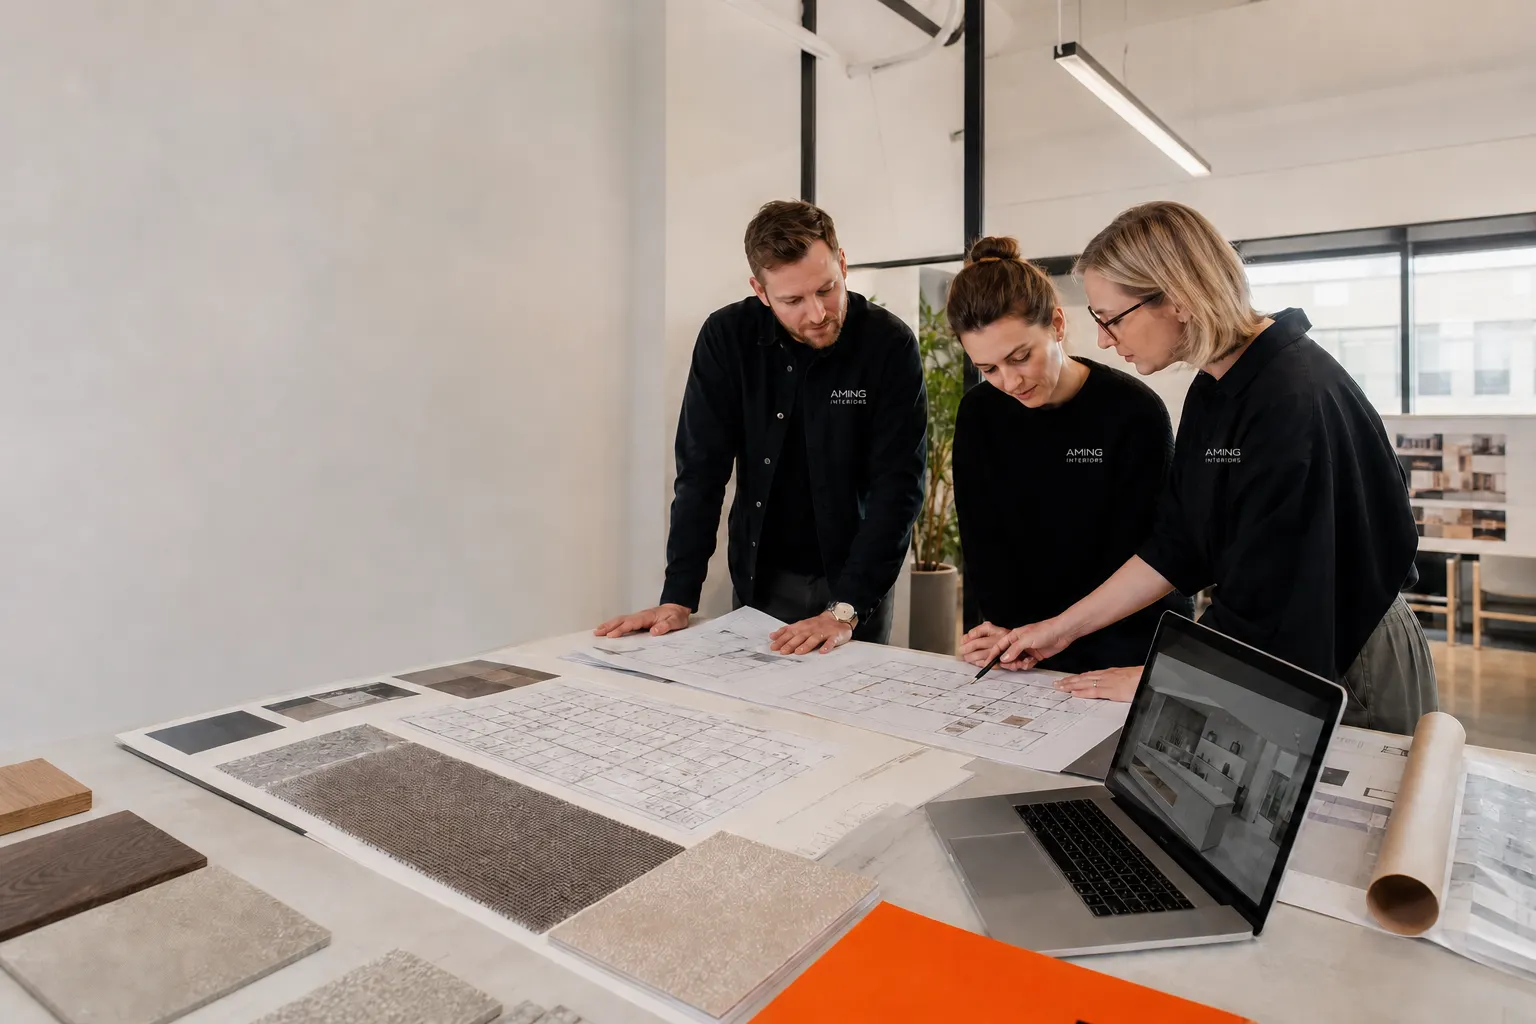
AMING design team reviewing a commercial layout and material samples

01 · Brief and spatial planning

Translate the operation into a buildable layout.

We map people, products, equipment, storage and customer movement before appearance is refined. That creates a practical base for design decisions and consultant input.

  • Operational zones, circulation and access
  • Material, lighting and customer-experience direction
  • Early services, egress and compliance considerations
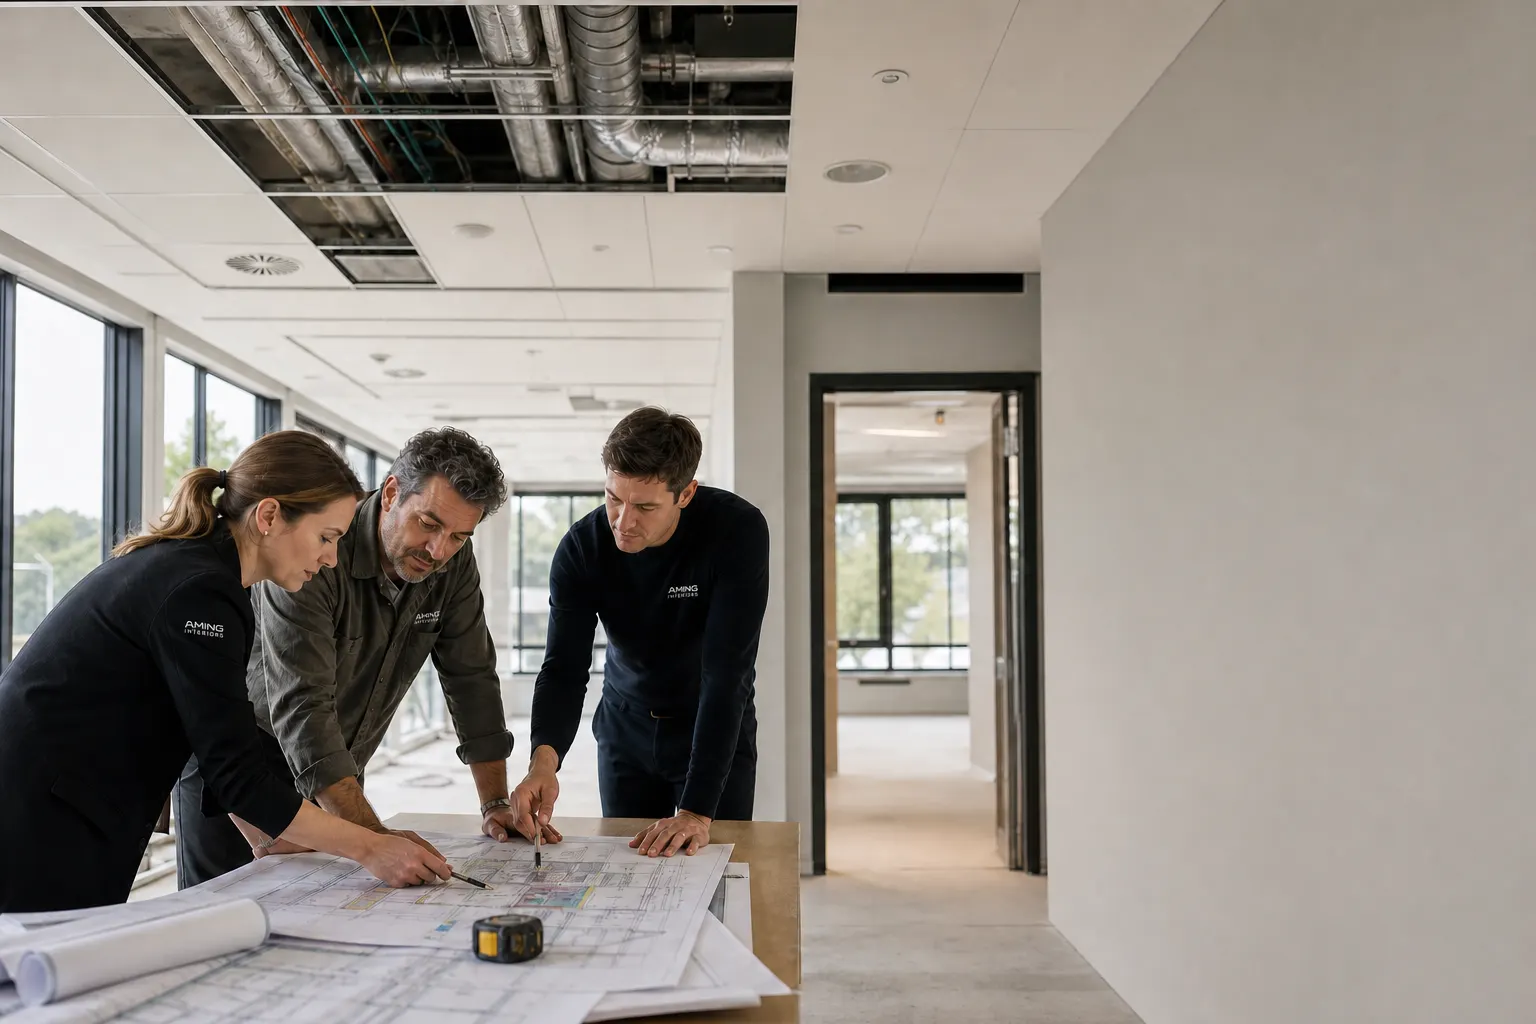
AMING team coordinating commercial design drawings with building services in an active tenancy

02 · Documentation and coordination

Turn design intent into coordinated information.

Consent and construction information needs to agree across architectural details, building services and specialist inputs. We coordinate the information required for the project and respond as questions are resolved.

  • Coordinated drawings and schedules
  • Consultant and service interfaces
  • Consent responses and site clarification pathway

Design pathway

Decisions advance in the right order.

Each stage closes the questions needed by the next.

01

Brief

Confirm use, capacity, customer journey, site constraints and priorities.

02

Design

Develop layout, look, materials, lighting and key operational details.

03

Document

Coordinate architectural, consultant and specialist information.

04

Respond

Support consent questions and clarify current information for site delivery.

Commercial value

A clearer line from idea to approved work.

Fewer late layout changes

Better consultant coordination

Design intent retained on site

Connected capability

Bring the interfaces into the same conversation.

Commercial Fit-OutCustom Joinery + Commercial SurfacesCommercial Signage + Graphics

Questions

Useful before the first project meeting.

Does every commercial fit-out need building consent?

No. The requirement depends on the proposed work and the existing building. The scope is reviewed early so the appropriate pathway can be identified.

Can you work from an existing concept?

Yes. Existing information can be reviewed, then the outstanding design, consultant or documentation gaps can be defined.

Who approves the consent?

The relevant building consent authority makes the formal decision. AMING coordinates the project information and responses within the agreed scope.

Starting with a plan or a blank page?

Resolve the operation before documenting the build.

Share the site, business requirements and any drawings already available.

Discuss the design brief