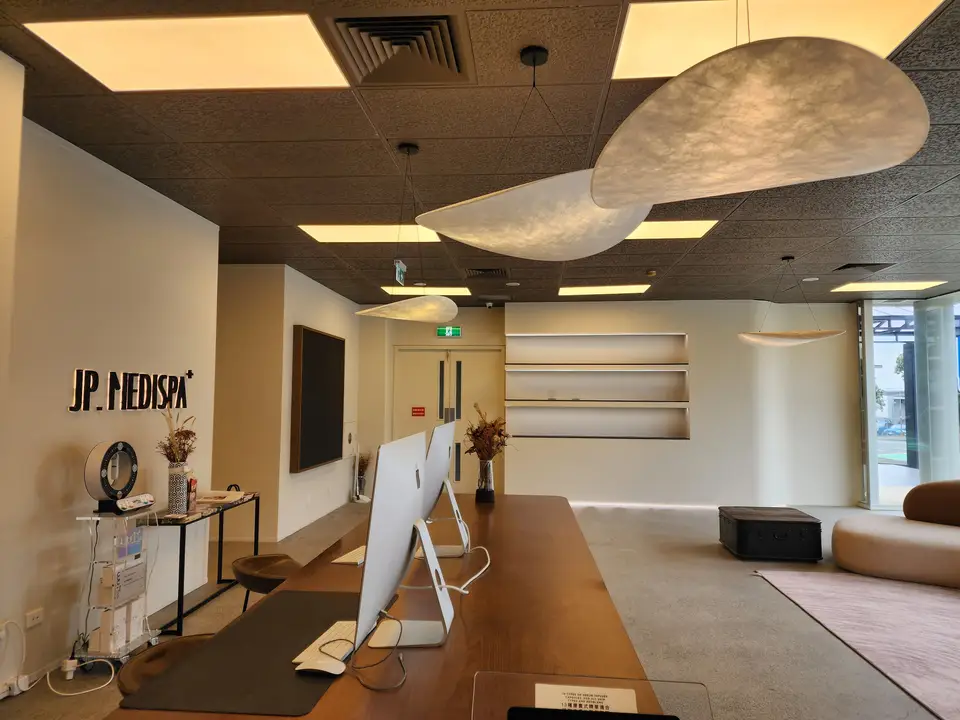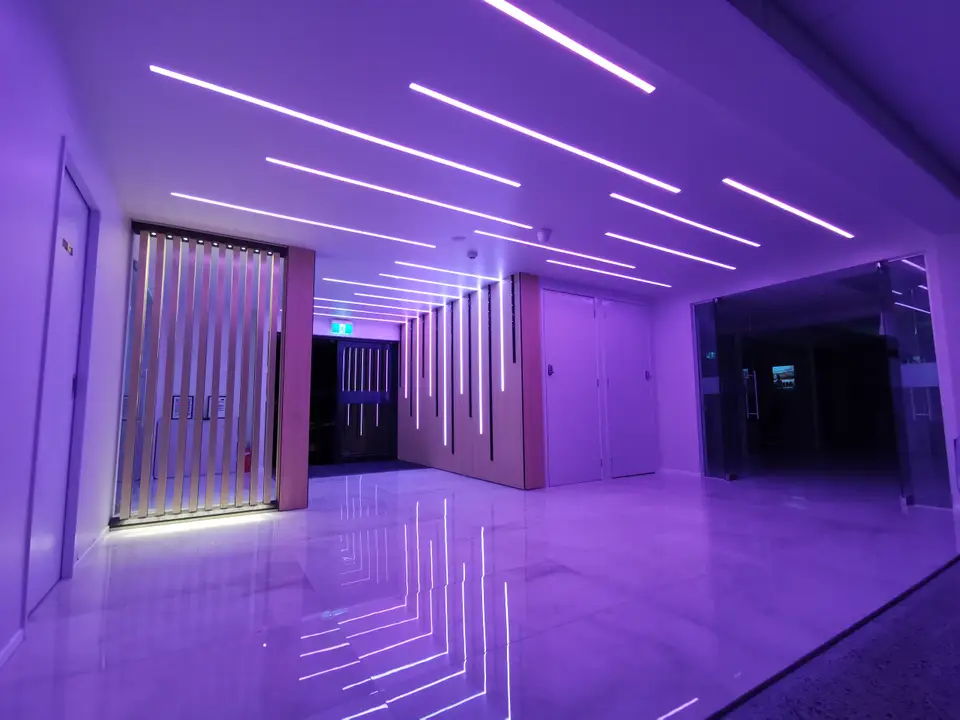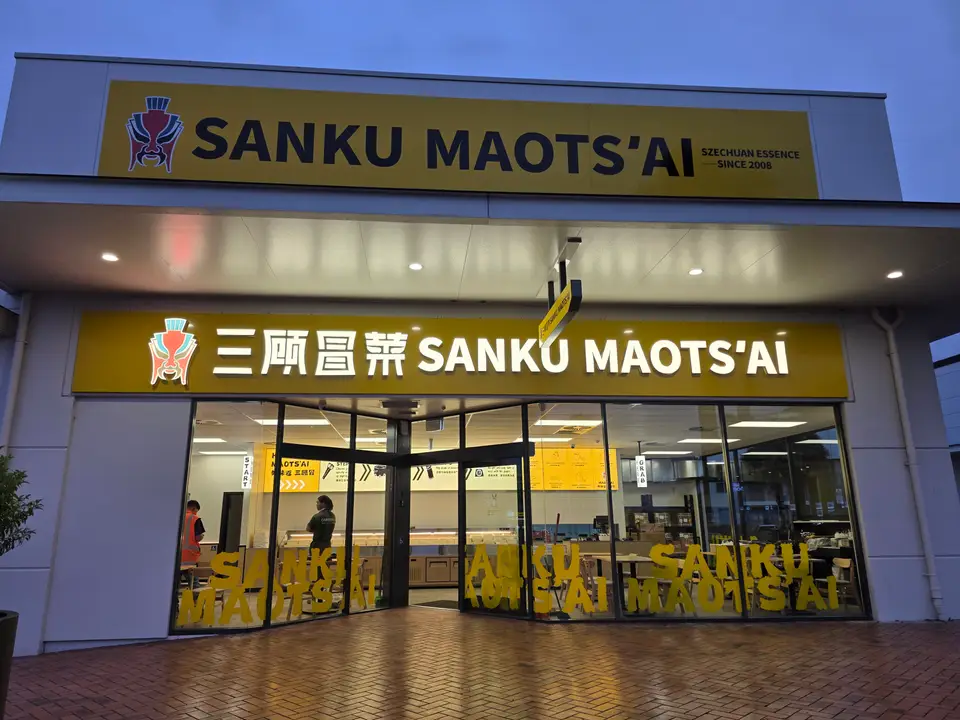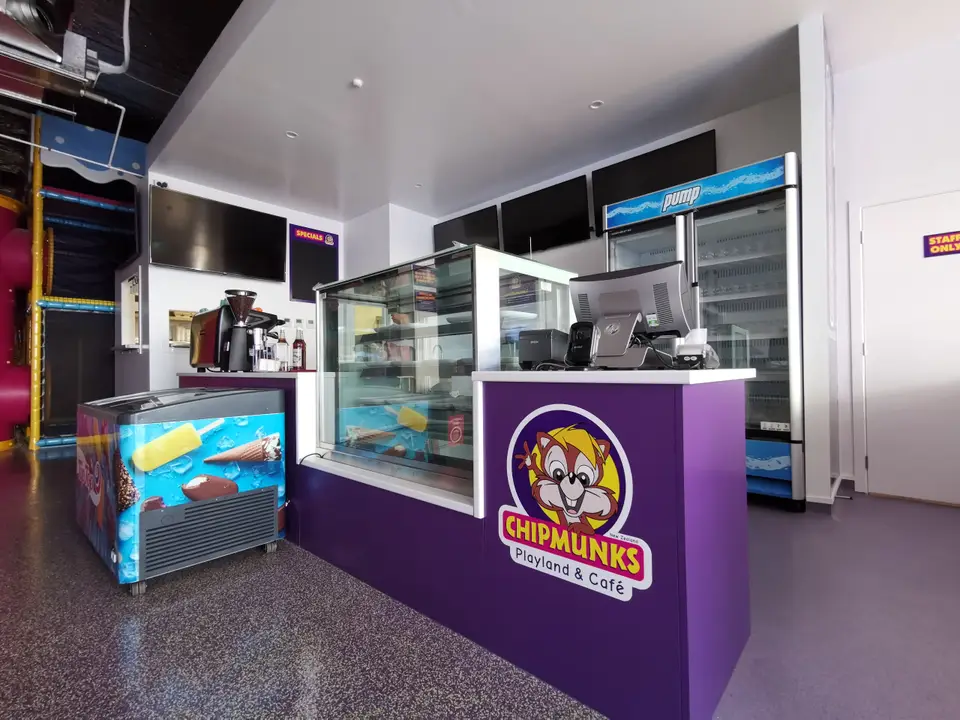
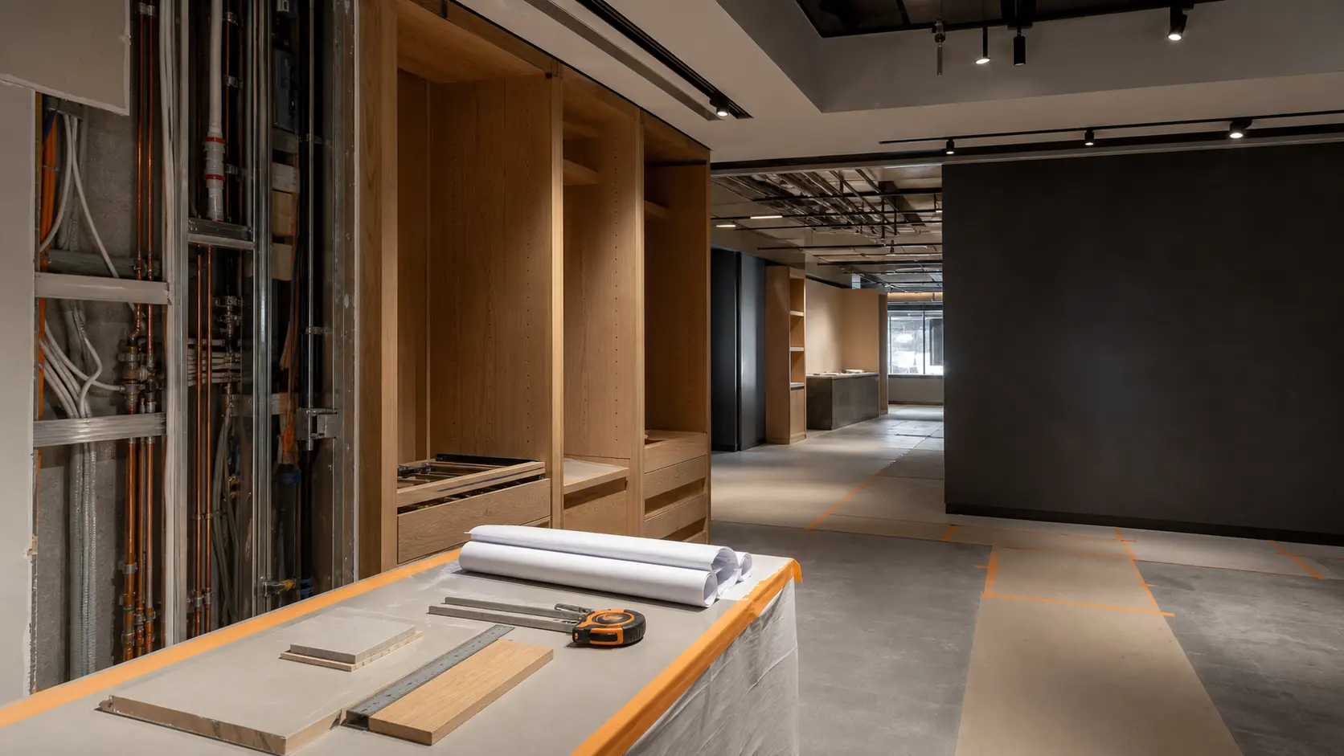
Coordinated commercial fit-out installation with bespoke joinery, drawings and building services

Services

Commercial Fit-Outs in Auckland & NZ

Auckland first · Serving New Zealand

AMING INTERIORS delivers commercial fit-outs across New Zealand, from new retail and hospitality tenancies to office refurbishments. We coordinate trades, landlord requirements, joinery, programme and handover so your premises are planned around how the business will operate. Auckland projects are prioritised; site visits, travel and scheduling elsewhere in New Zealand are agreed around your scope.

Discuss your project

Share your site, scope and target opening date.

One accountable delivery line

From empty tenancy to an operating commercial space.

A commercial fit-out succeeds when the site, landlord requirements, design, services, joinery, trades and opening date are treated as one connected programme. AMING INTERIORS coordinates those interfaces from early definition through practical completion.

Define your scope

Commercial refurbishment or a new tenancy fit-out?

An existing shop or office refurbishment starts with what can be retained: partitions, ceilings, services, finishes and joinery. A new tenancy may need these systems established from the beginning. Confirming the base-building condition and the landlord's scope helps define the commercial fit-out package before contractors price it.

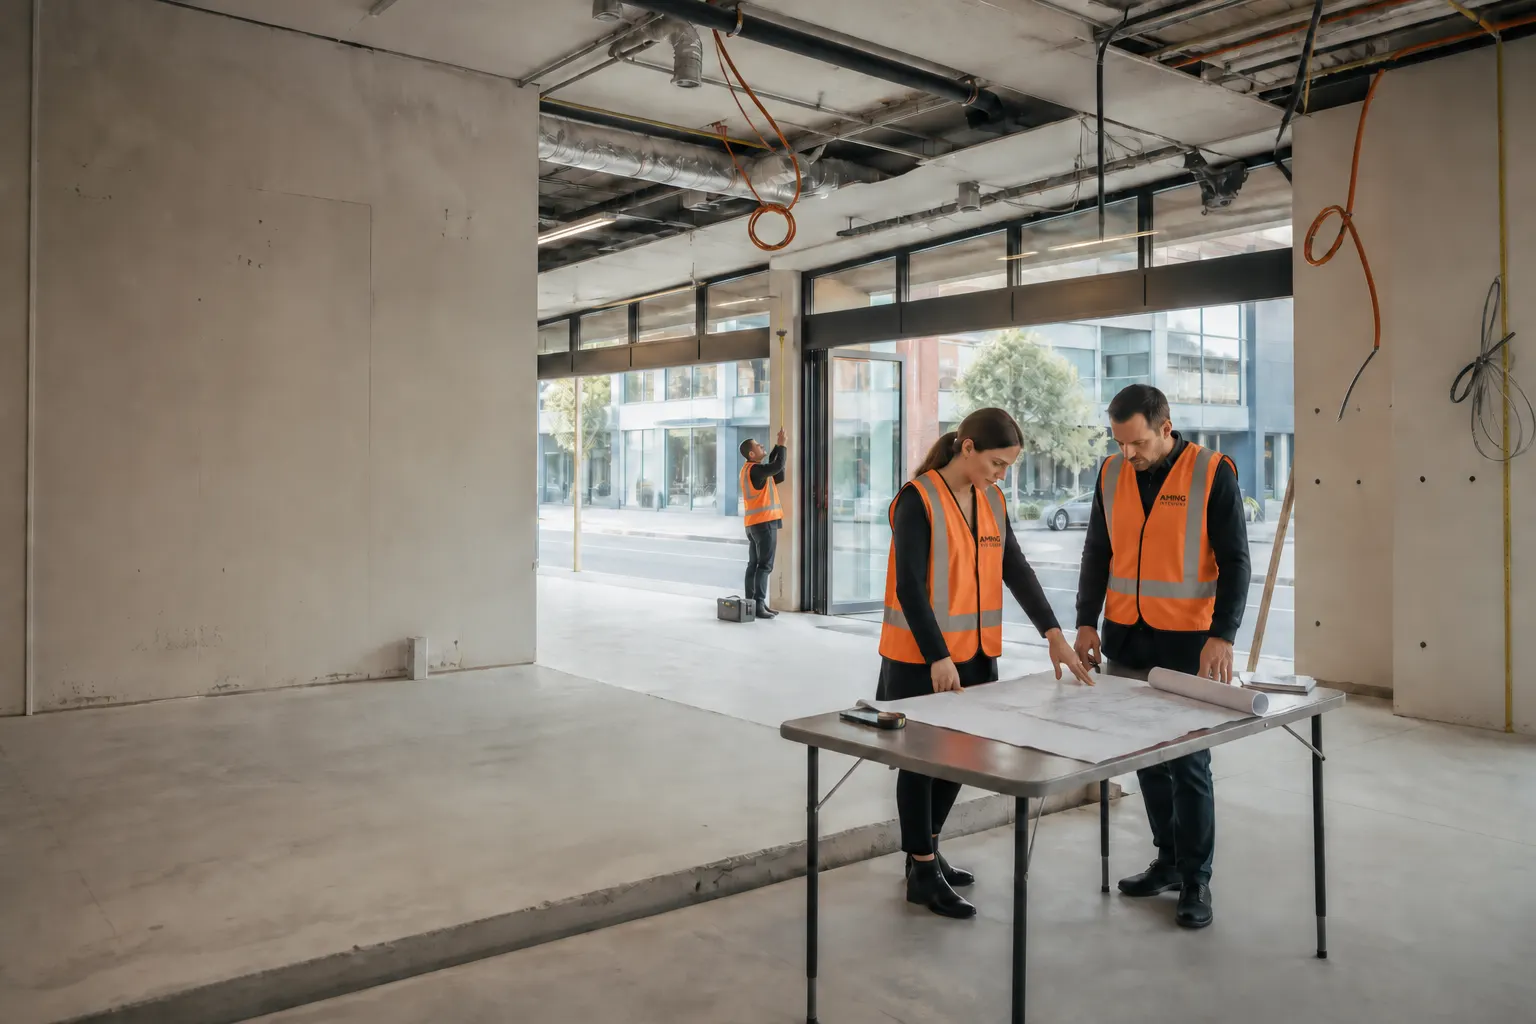
Concept illustration: team reviewing plans during an early site assessment in an empty commercial tenancy

01 · Read the site

Define the real constraints before the programme hardens.

We begin with the tenancy, the intended operation and the conditions around it. Early site information turns assumptions into a workable scope and exposes the decisions that can affect cost or timing.

  • Existing services, access and site condition
  • Landlord or centre-management requirements
  • Target opening date, budget drivers and long-lead items
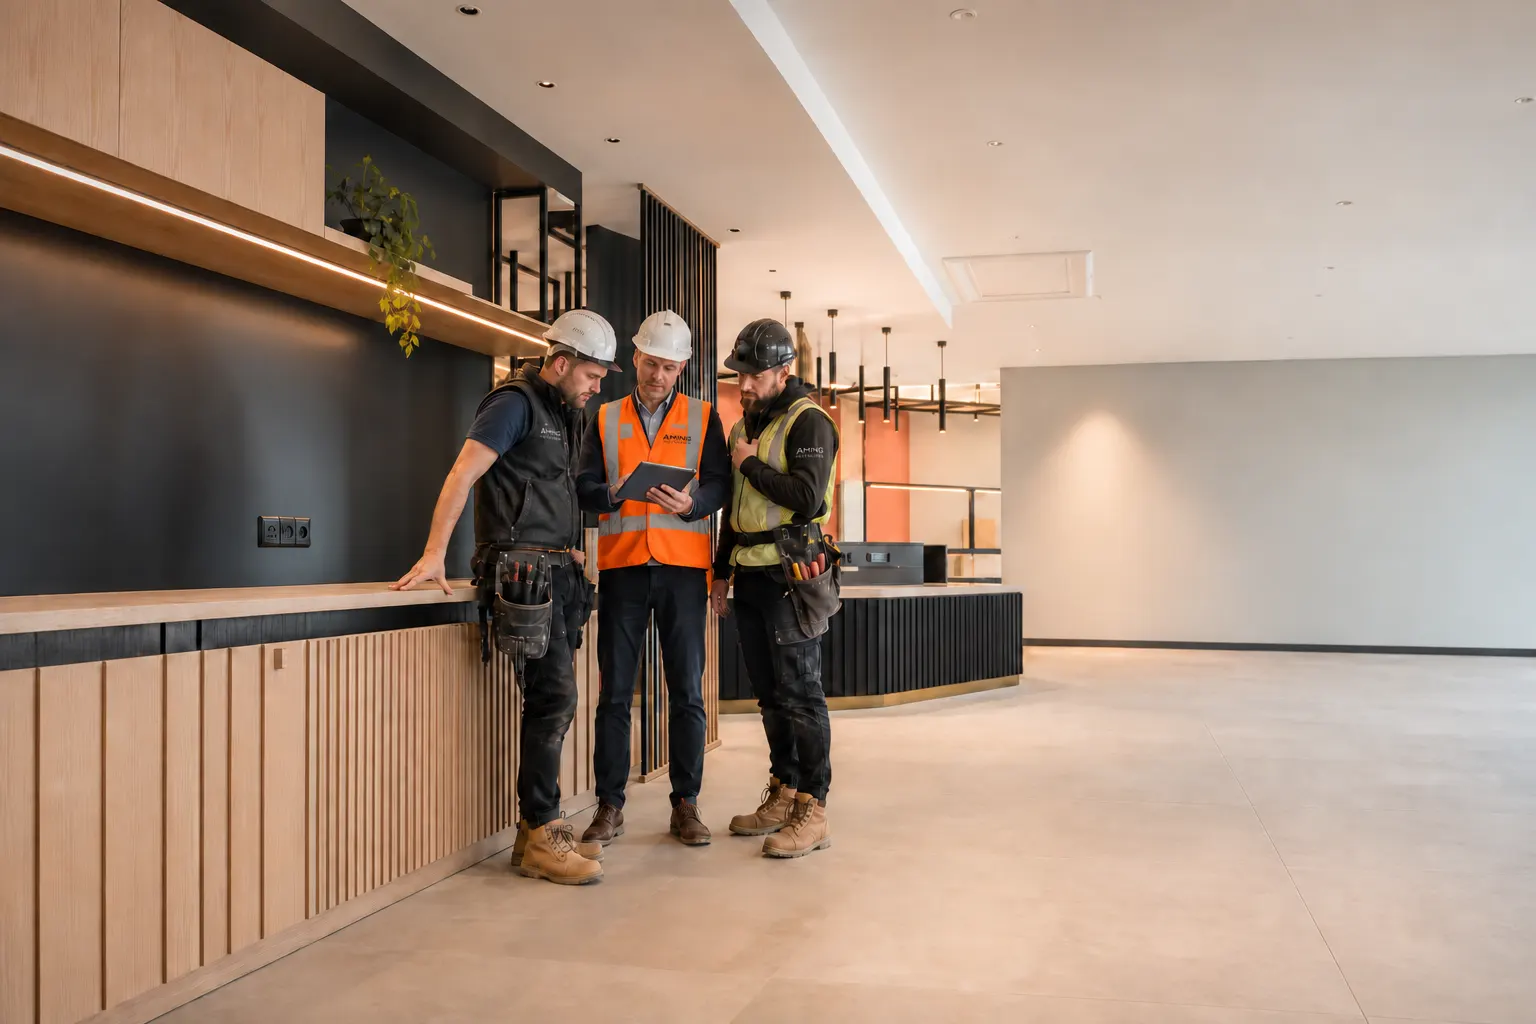
Concept illustration: project manager and trades reviewing a nearly completed commercial fit-out

02 · Coordinate the interfaces

Resolve details while changes are still manageable.

On site, small mismatches between joinery, lighting, power, finishes and specialist trades create large downstream delays. A single coordination line keeps current information in front of the people building the work.

  • Trade sequencing against one current programme
  • Joinery, services and finish interfaces checked together
  • Quality reviews, close-out information and handover pathway

Delivery pathway

Four stages that protect the opening date.

The exact scope changes by site, but the control points stay clear.

01

Define

Confirm the site, operation, responsibilities and commercial priorities.

02

Resolve

Coordinate design, consent needs, materials, services and procurement.

03

Build

Sequence trades, manage current information and review quality on site.

04

Open

Close defects, assemble handover information and prepare the space to operate.

Commercial value

Commercial control, not just construction activity.

Fewer handover gaps

Clearer programme decisions

One point of responsibility

Connected capability

Bring the interfaces into the same conversation.

Commercial Interior Design + ConsentCustom Joinery + Commercial SurfacesFit-Out Project Management

Questions

Commercial Fit-Out: planning questions

What does a commercial fitout include?

A commercial fitout can include scope definition, demolition, partitions, building services, ceilings, lighting, flooring, finishes, joinery, signage, trade coordination and handover. The exact scope is confirmed for the tenancy and intended business use.

Can you work in an operating site?

Yes, where the site conditions allow it. Staging, access, noisy work and safety controls are defined around the operation before work starts.

Do you coordinate landlord requirements?

AMING can coordinate the project information and delivery pathway against known landlord or centre-management requirements. Formal approvals remain subject to the relevant parties.

When should we involve the fit-out team?

As early as possible after the site and business brief are known. Early input helps test programme, services and buildability before decisions become expensive to change.

What affects commercial fit-out costs in Auckland?

Floor area is only one factor. Existing condition, services capacity, fire and accessibility requirements, custom joinery, kitchen equipment, finishes, access and staging all influence the quote. For an Auckland CBD or shopping-centre tenancy, confirm loading access, permitted work hours and landlord requirements. Send the address, plans and intended use so allowances and exclusions can be identified before comparing prices.

How long does a commercial fitout take?

A useful programme separates briefing and design, approvals, procurement, site work and handover. Duration depends on the scope, available information, specialist lead times and access. An opening date should be tested against these dependencies before the construction period is committed.

Which parts of Auckland do you cover?

Our main service area includes Auckland Central, the North Shore, West Auckland, East Auckland and South Auckland. Send your suburb or site address, intended use and target opening date so we can review the scope and site-access requirements.

Can you consider a project outside Auckland?

Yes. Auckland is our main service area, and other New Zealand projects are reviewed individually. Travel, site attendance, trade coordination and delivery arrangements need to be agreed before scope and timing are committed.

Have a site or opening date?

Make the delivery pathway visible early.

Bring the tenancy information, intended use and target opening date. We will help identify the next useful project decision.

Plan your fit-out