Sectors

Beauty + Wellness Fit-Outs

Wellness and beauty spaces need precise lighting, acoustics, treatment workflows and material choices. We shape the customer journey while coordinating the practical requirements behind each room.

Comfort supported by operational detail

Beauty and wellness spaces planned around privacy, hygiene and a calm customer journey.

The environment needs to feel effortless while supporting treatment workflow, storage, cleaning, acoustics and client privacy. AMING INTERIORS coordinates those practical needs with the brand experience.

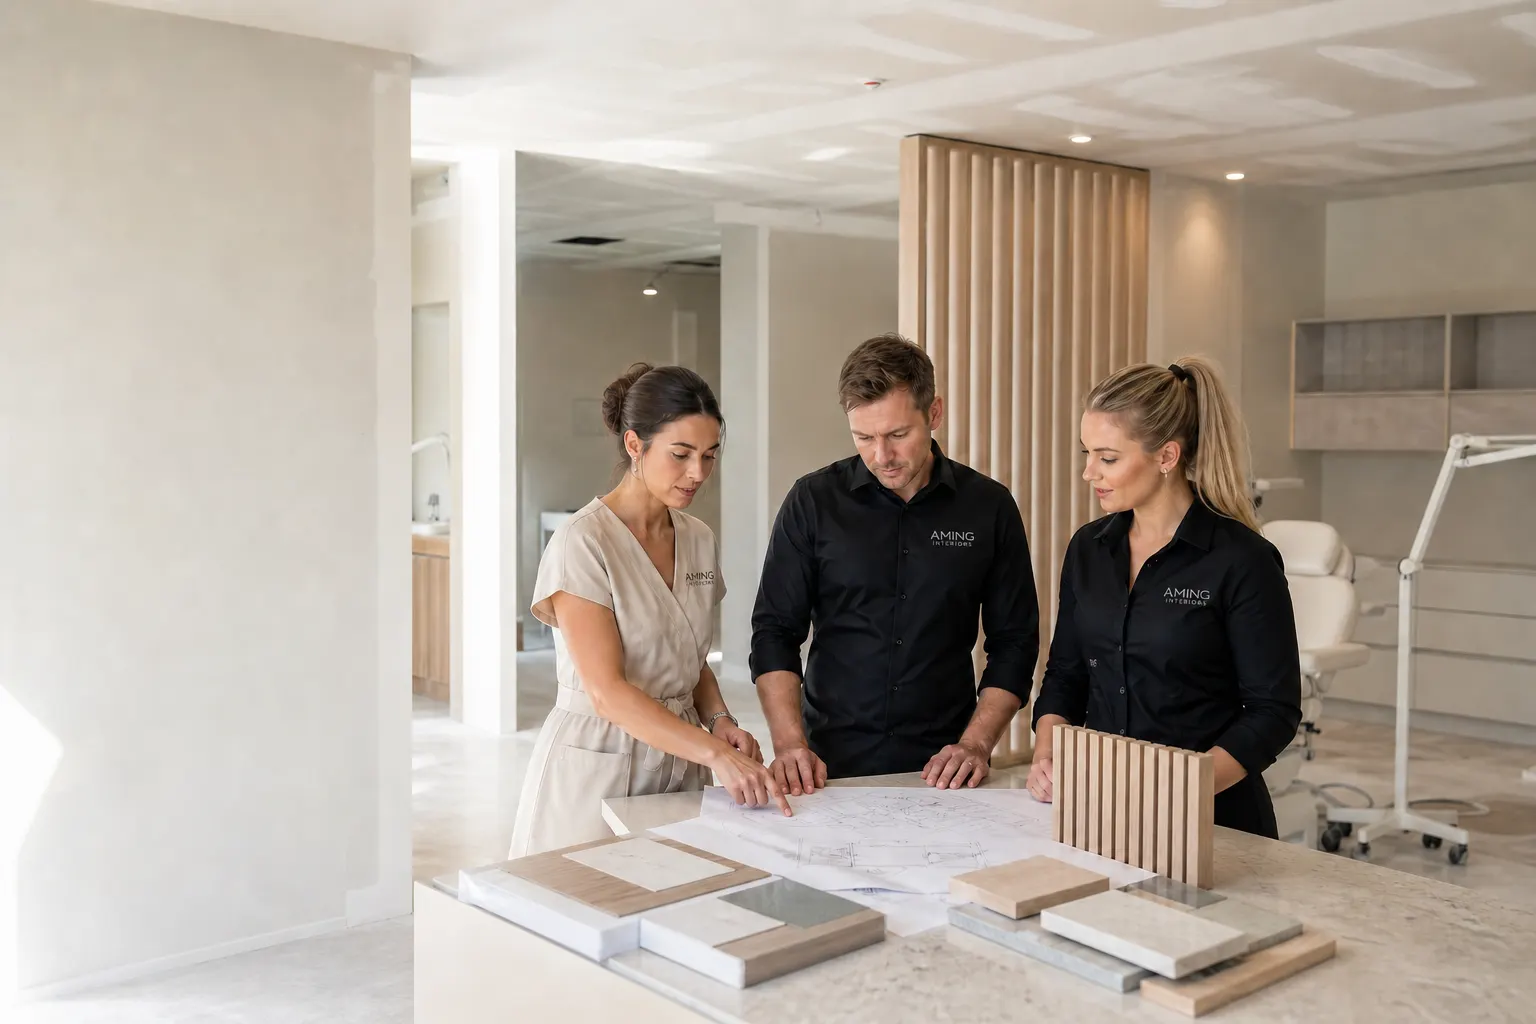
Beauty and wellness team reviewing treatment-room workflow, privacy and material samples

01 · Design from the treatment workflow

Separate public calm from clinical or service activity.

Reception, waiting, consultation, treatment, staff and utility areas are arranged around privacy, movement and the equipment each service needs.

  • Client arrival, waiting and consultation
  • Treatment-room equipment and storage
  • Privacy, acoustics, cleaning and staff circulation
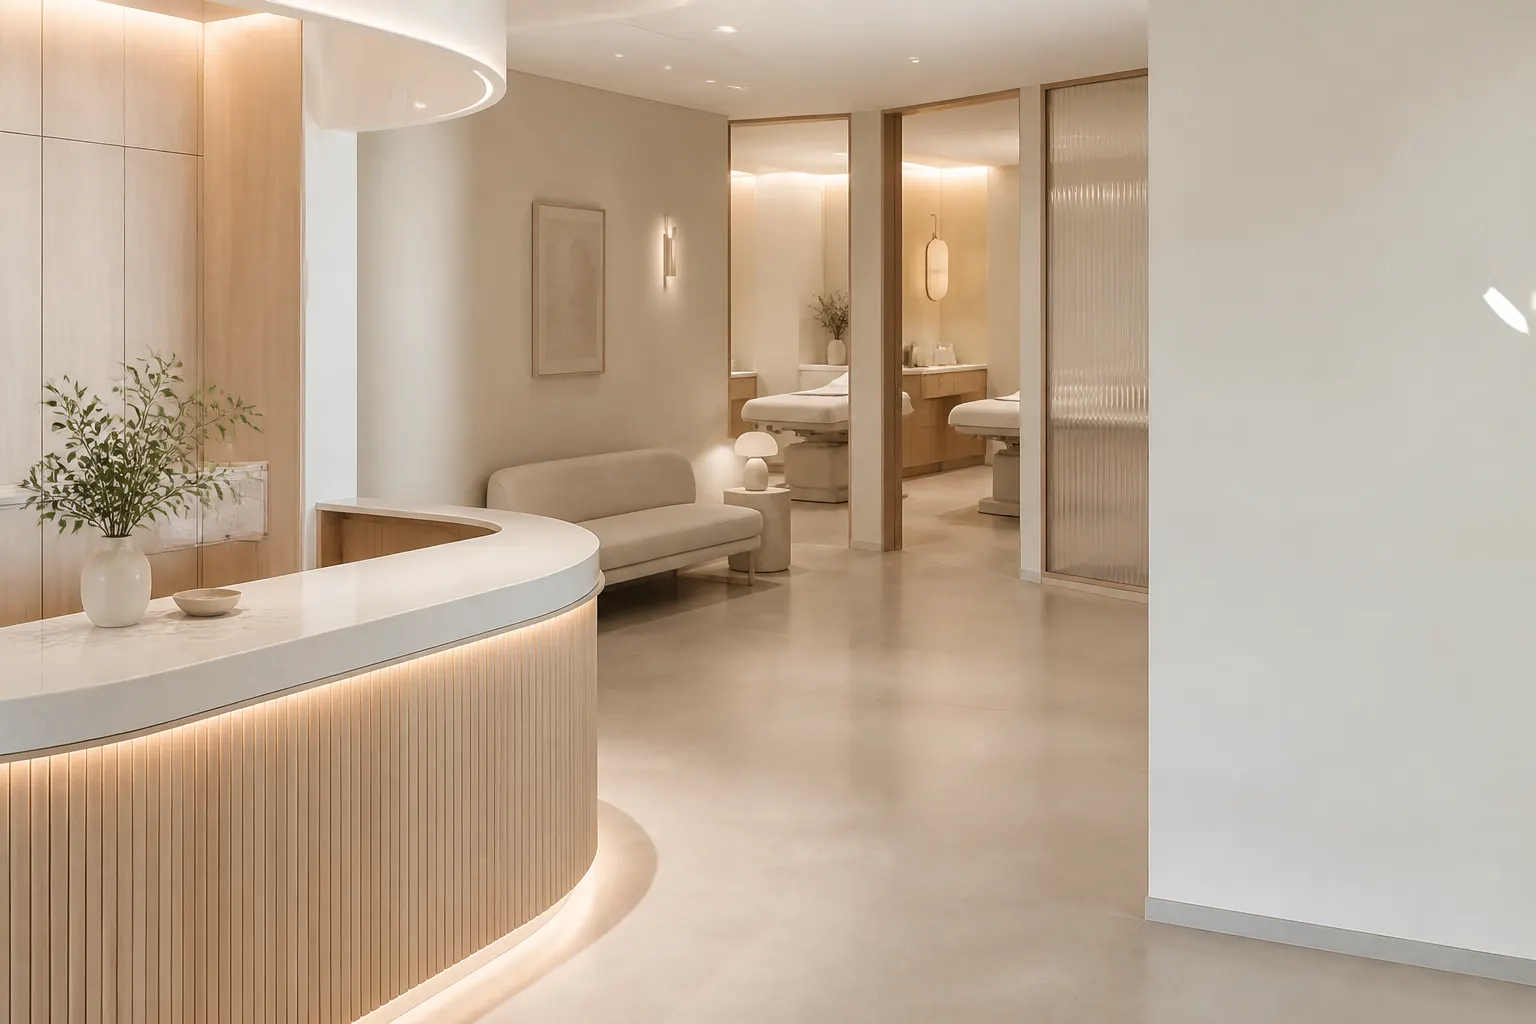
Completed beauty clinic with calm reception, treatment rooms and hygienic custom joinery

02 · Resolve the quiet details

Coordinate lighting, joinery and services without visual noise.

Treatment spaces depend on well-placed power, task lighting, storage and washable finishes. These are integrated into the room rather than added after the design.

  • Task and ambient lighting
  • Hygienic surfaces and concealed storage
  • Power, plumbing and acoustic interfaces

Wellness pathway

Operational confidence behind a calm experience.

Privacy and service needs are resolved before the aesthetic is locked.

01

Map

Confirm treatments, equipment, staffing and client journey.

02

Zone

Separate reception, treatment, staff, utility and storage functions.

03

Integrate

Coordinate lighting, services, acoustics, joinery and finishes.

04

Prepare

Review details and release rooms for equipment and operational setup.

Commercial value

A calm environment that remains practical under daily use.

Greater client privacy

Cleaner treatment workflow

Storage integrated into the design

Connected capability

Bring the interfaces into the same conversation.

Interior Design + Building ConsentCustom Joinery + Commercial SurfacesCommercial Fit-Out

Questions

Useful before the first project meeting.

Can treatment equipment be coordinated early?

Yes. Dimensions, power, plumbing and access needs should be identified during planning where possible.

How is privacy handled?

Room layout, door positions, glazing, acoustic treatments and circulation are considered together against the project brief.

Relevant work

Projects in this sector.

Opening a clinic, salon or wellness space?

Begin with the treatment journey, not only the mood board.

Share the service list, equipment, staffing and any privacy requirements.

Plan a wellness fit-out