
Services

Commercial Kitchen Equipment

We help hospitality operators connect the equipment list to the layout, services and build programme. Equipment, joinery and trade requirements are coordinated early to reduce clashes and late changes on site.

Equipment sourcing

Fit-out planning, connected to the kitchen equipment.

AMING HOSPITALITY supplies commercial kitchen equipment, refrigeration, stainless steel and storage for hospitality projects across New Zealand. Browse the equipment range while AMING INTERIORS coordinates the space, services, joinery and installation pathway.

Equipment selection is confirmed against menu, capacity, utilities, compliance and site conditions.

  • Cooking + preparation
  • Refrigeration
  • Stainless steel + storage
Explore AMING HOSPITALITY

Equipment connected to the room

Kitchen planning built around menu, throughput and services.

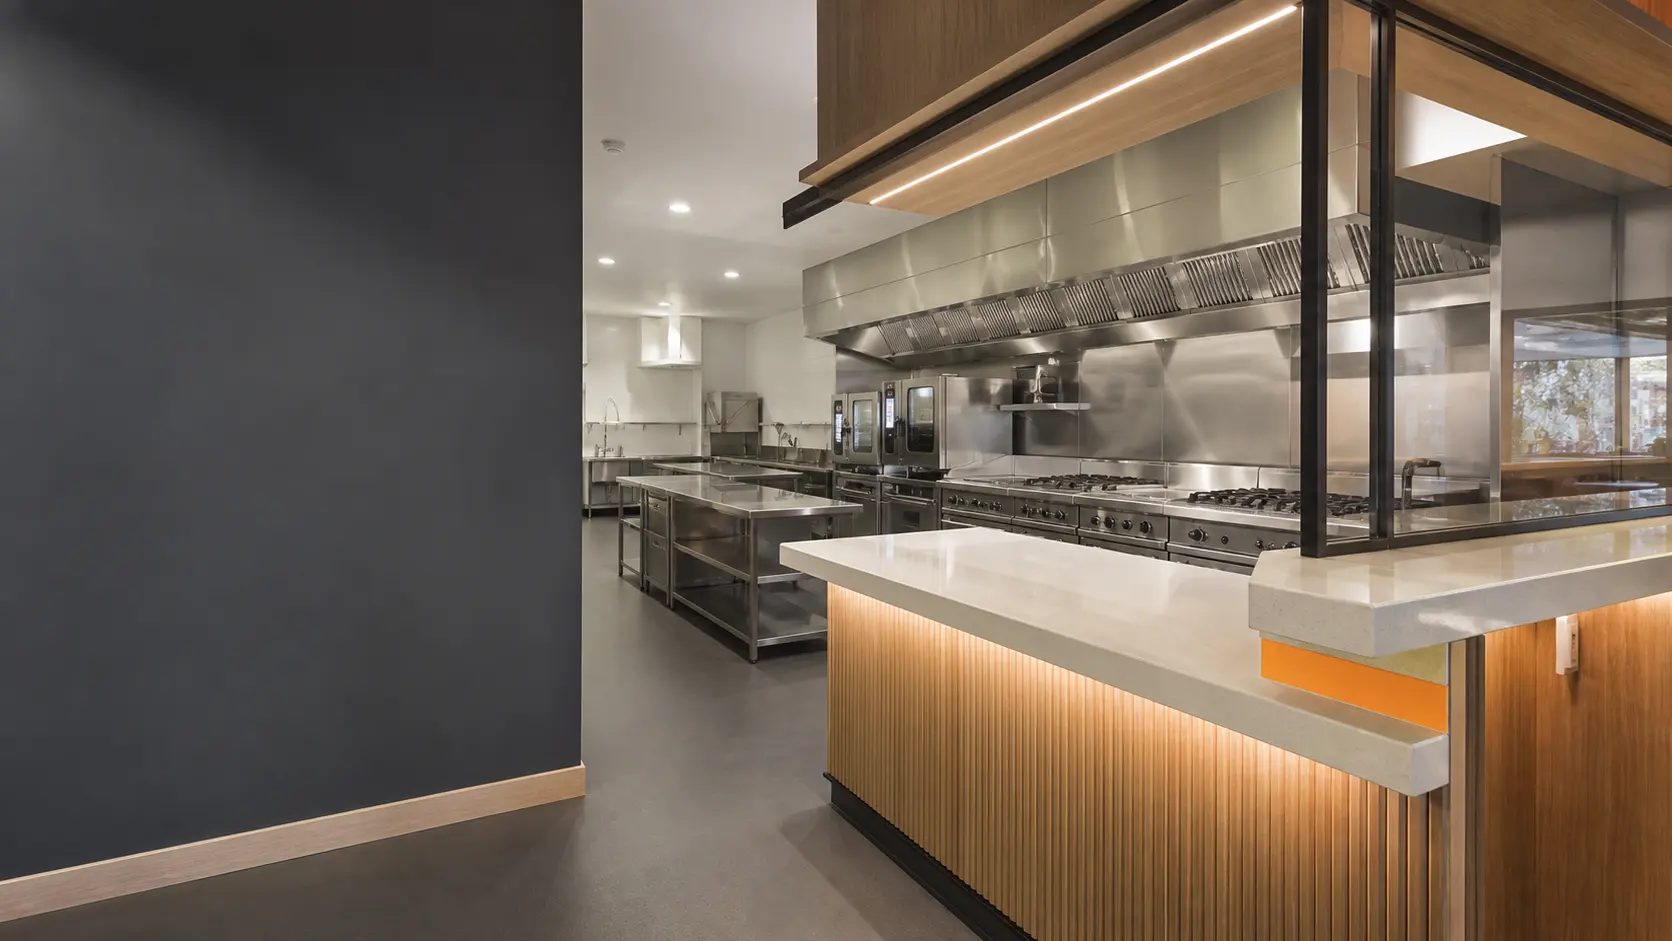
Equipment selection affects extraction, power, gas, water, drainage, access and cleaning. AMING INTERIORS coordinates the kitchen equipment pathway with the hospitality fit-out so front and back of house operate as one system.

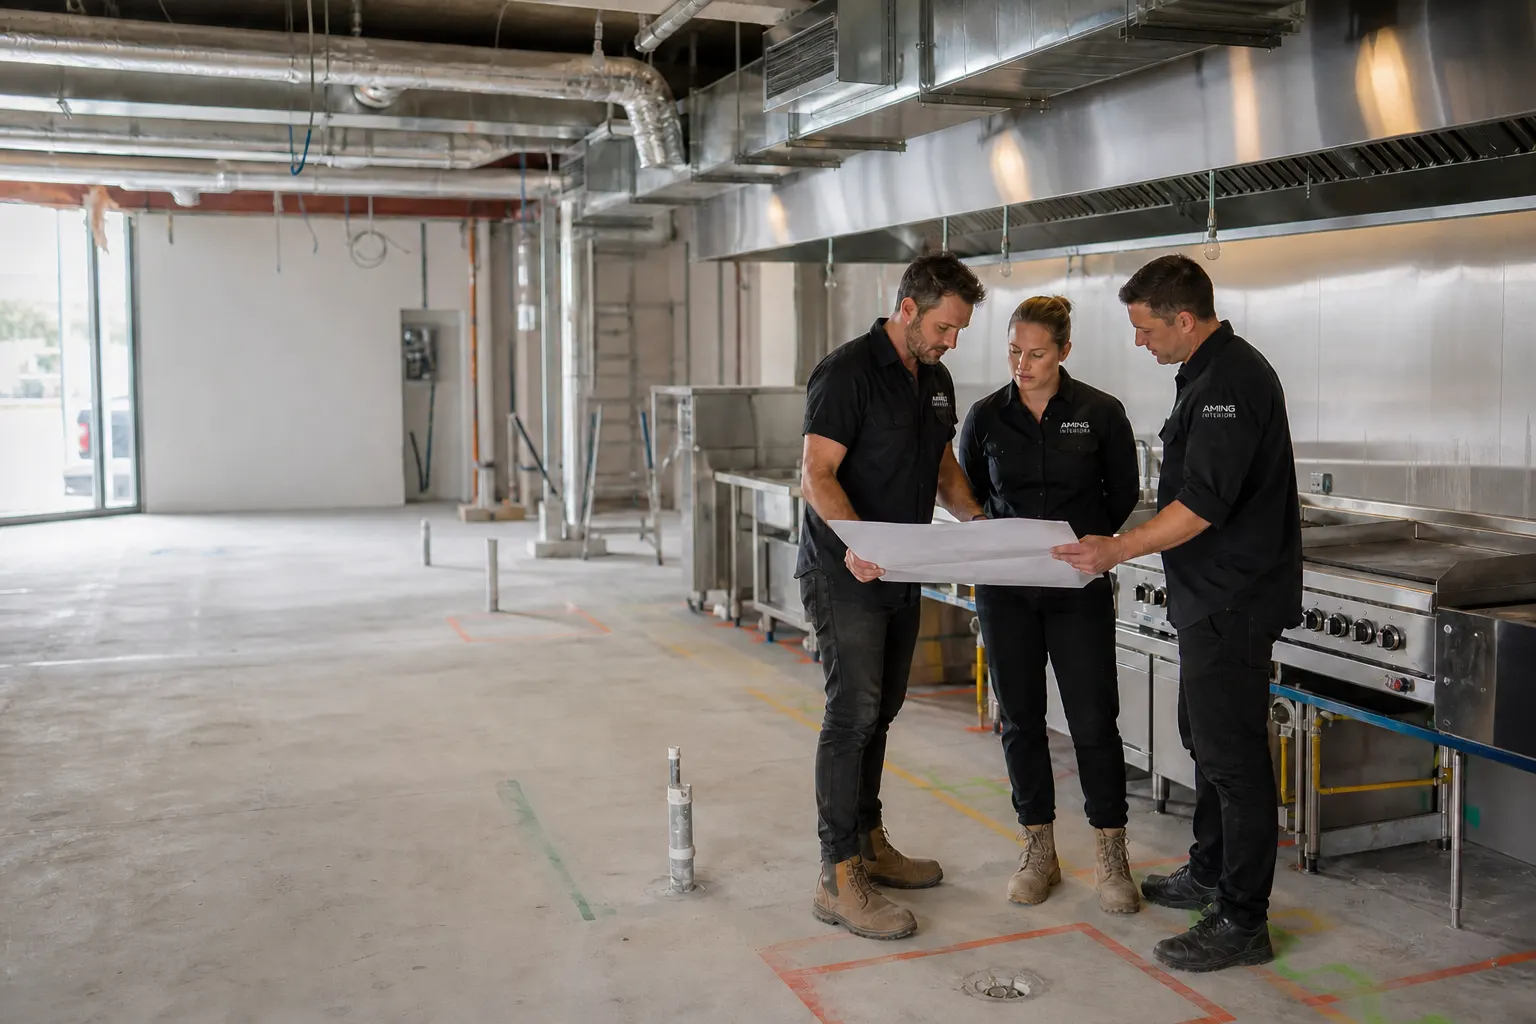
AMING team reviewing a commercial kitchen equipment and services layout on site

01 · Plan the operation

Put workflow and service demand ahead of the equipment list.

The menu, capacity and staffing model define the cooking, preparation, refrigeration and wash-up zones. Those zones then inform equipment footprints and service loads.

  • Menu, output and production sequence
  • Equipment dimensions, access and clearances
  • Extraction, power, water, drainage and refrigeration needs
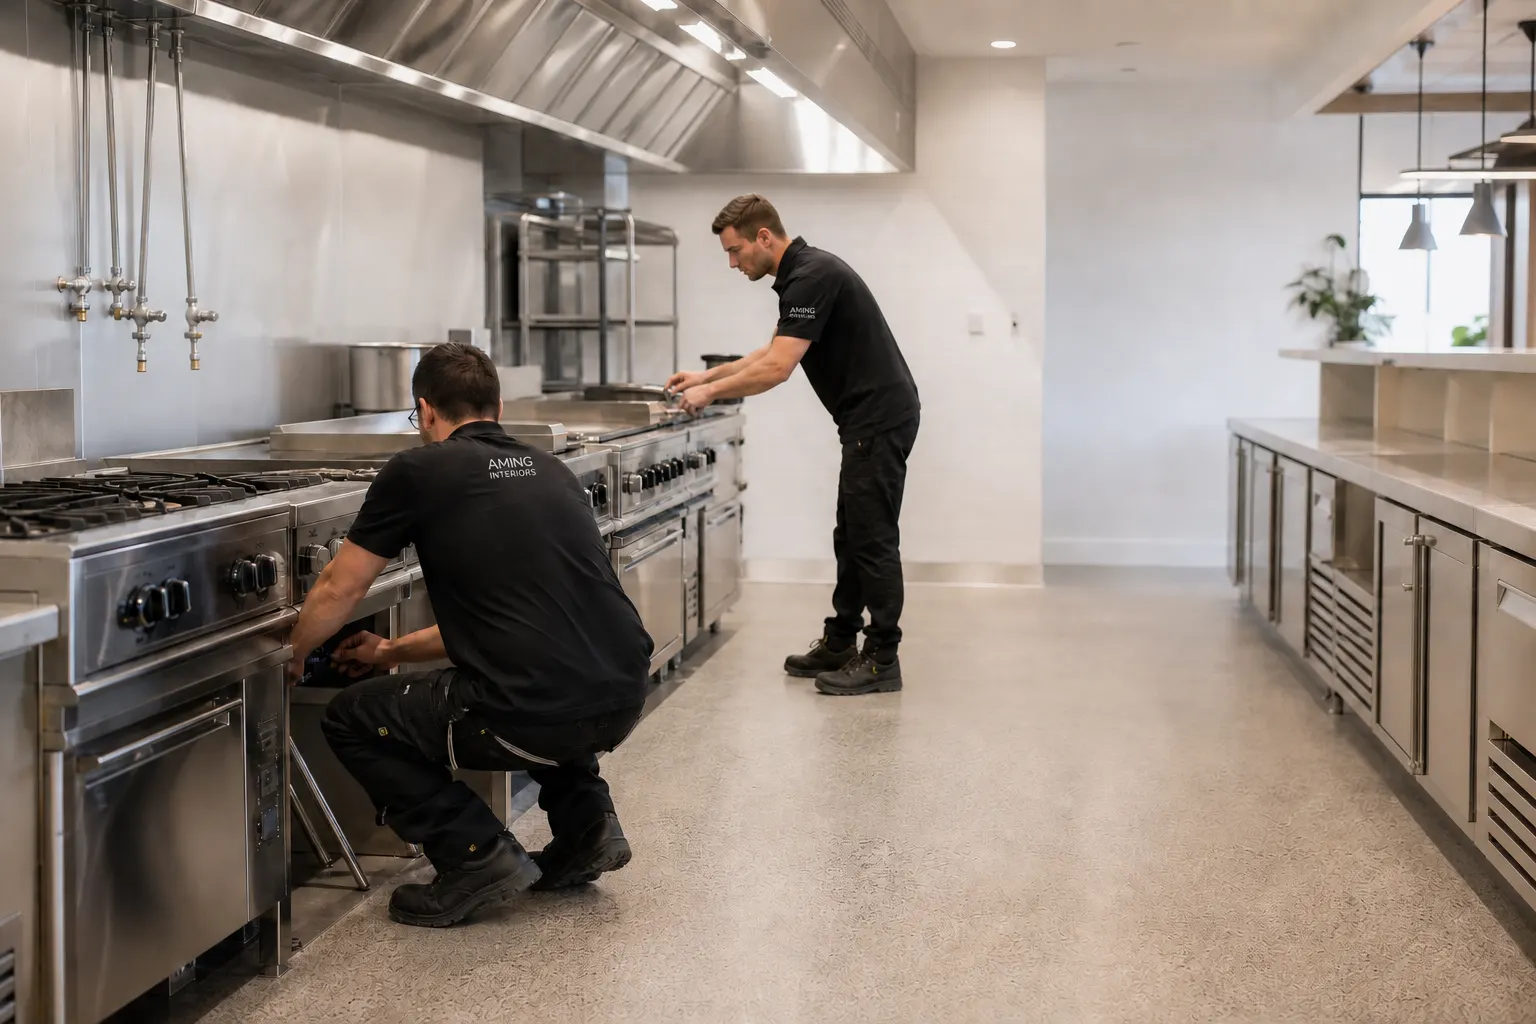
Technicians aligning stainless commercial kitchen equipment during final installation

02 · Coordinate installation

Make every connection land where the equipment needs it.

Equipment delivery and placement are coordinated against flooring, wall finishes, canopies, service points and commissioning requirements.

  • Delivery route and installation sequence
  • Trade connection and interface checks
  • Equipment position, access and commissioning pathway

Kitchen pathway

One sequence from menu to commissioned equipment.

Decisions are confirmed against the actual site and operating model.

01

Define

Confirm menu, capacity, staffing, workflow and site limitations.

02

Select

Set equipment categories, sizes, clearances and commercial priorities.

03

Coordinate

Align extraction, structure, finishes and every service point.

04

Install

Plan delivery, placement, connections and commissioning responsibilities.

Commercial value

A kitchen planned as infrastructure, not a shopping list.

Better operational flow

Clearer service coordination

Fewer installation conflicts

Connected capability

Bring the interfaces into the same conversation.

Commercial Fit-OutInterior Design + Building ConsentProject Management

Questions

Useful before the first project meeting.

Can you work from our menu?

Yes. Menu, capacity and operating model are useful inputs for identifying equipment categories, workflow and service demands.

Do you coordinate extraction and services?

AMING can coordinate the kitchen layout and equipment requirements with the relevant mechanical, electrical, plumbing and building inputs within the agreed scope.

Can equipment be integrated into the full fit-out?

Yes. That is the preferred approach because equipment, joinery, flooring, finishes, delivery access and services affect one another.

Planning a new hospitality operation?

Put the menu, equipment and fit-out on the same plan.

Share the site, menu direction, expected capacity and any equipment already selected.

Plan the kitchen