Accountability
One current scope, clear decisions and ownership of coordination.
 Discuss a project
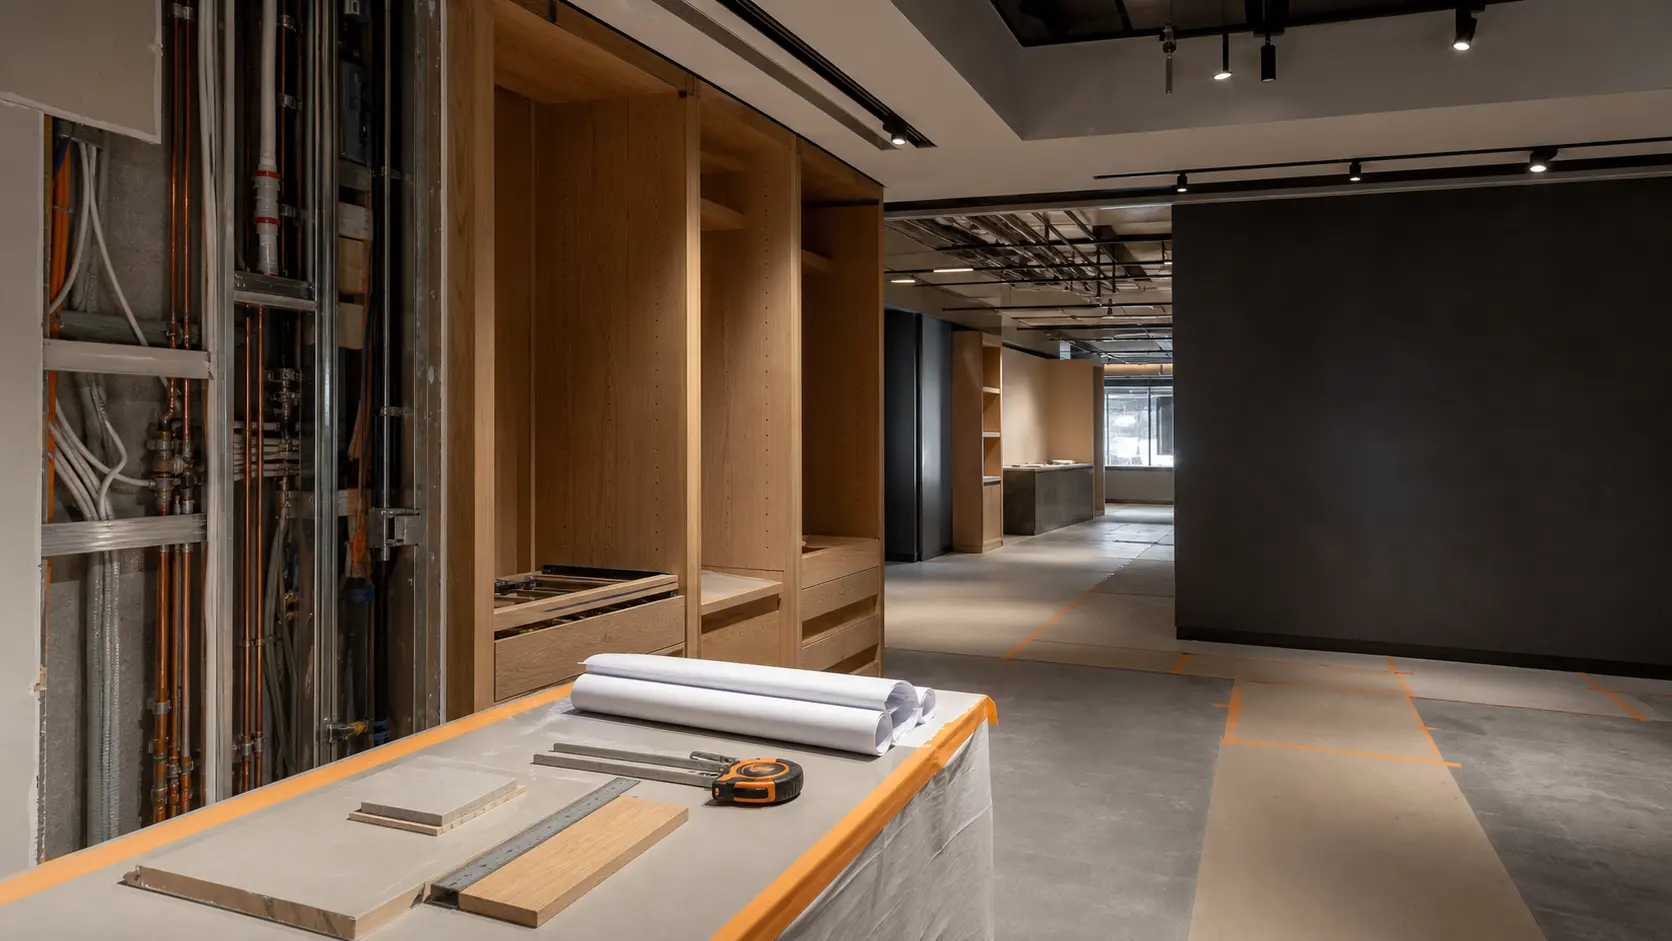
About us · Auckland, New Zealand
AMING INTERIORS is an Auckland-based team serving New Zealand, with Auckland projects prioritised. We coordinate commercial fit-outs from design and approvals to delivery. Our flooring, plastering, painting and decorative finishes services also support homes, new builds and renovations.
Why AMING
A commercial space is a chain of connected decisions. Our role is to make those decisions visible, practical and coordinated—from the customer journey and consent pathway to joinery details, services, signage and site delivery.
Clients can engage AMING for a focused service or for the full pathway. Either way, the objective is the same: a clear scope, a buildable solution and fewer gaps between the people responsible for delivery.
One current scope, clear decisions and ownership of coordination.
Design and materials resolved against real site and fabrication constraints.
Attention directed to performance, programme, durability and customer impact.
Our pathway
We clarify the site, commercial goals, landlord requirements, budget drivers and opening date.
Design, consent, materials, equipment and scope are coordinated before they become site problems.
Procurement, trades, safety, quality and changes are managed against one current programme.
We coordinate close-out, documentation, defects and handover so the space is ready to operate.
Project portfolio
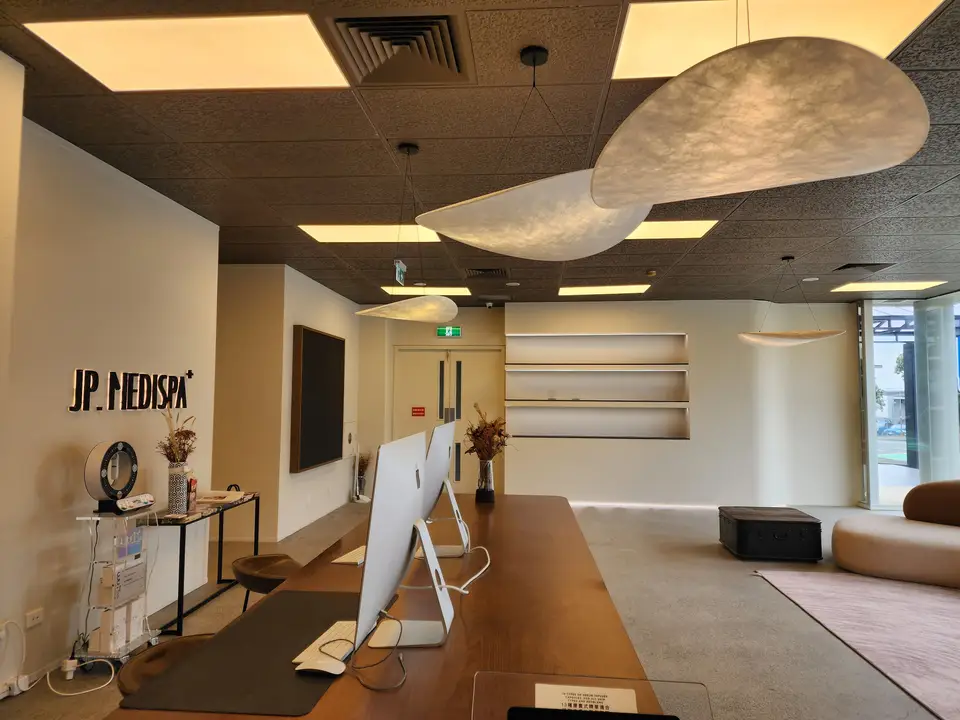
JP Medi Spa is an Auckland beauty and wellness fit-out recorded through its reception, display joinery, softly lit openings and treatment-space details.
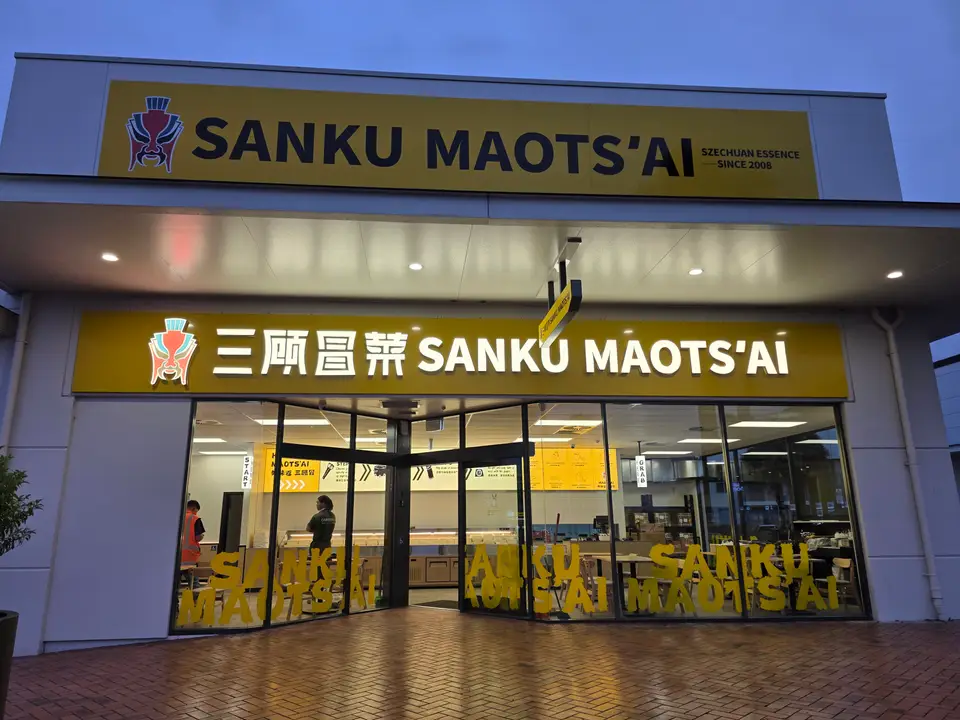
Sangu Maocai at Botany Junction is a restaurant fit-out connecting the dining room, ordering counter, kitchen interface and a strong red-and-timber brand palette.

Takapuna Health Centre is a building signage project identifying healthcare tenants across the exterior elevation and visitor arrival points.
Our planning guides
AMING INTERIORS publishes practical guides to fit-out budgets, programmes, tenancy checks, flooring and painting quotes. They help you prepare a brief, compare inclusions and identify the information still needed for your site.
Where a guide discusses building or operating requirements, it links to the relevant official sources. Requirements and approval pathways depend on the building, use and proposed work. Confirm the current position with the relevant authority and advisers before committing to a lease, design or construction programme.
Explore reception and custom joinery at JP Medi Spa, the restaurant fit-out at Sangu Maocai in Botany Junction, and building signage at Takapuna Health Centre. Each case page identifies the location and work scope so you can find examples relevant to your project.
For a correction or a question about a guide, email amingnz@gmail.com. For project advice, include your town or suburb, plans or photos and the work you are considering. Auckland projects are prioritised, with regional arrangements agreed around the scope.
Explore the planning guides