

Beauty + Wellness
 Discuss a project
Auckland based · Nationwide delivery
One accountable team for design, building consent, fit-out, custom joinery, signage and project delivery—from first sketch to opening day.
Design + consent
Fit-out + project management
Joinery + signage
Commercial kitchens
One team, fewer gaps
Design affects consent. Consent affects programme. Joinery affects services. Signage affects structure and power. AMING connects those decisions early, so the finished space is resolved as one commercial system—not a collection of separate trades.
How we work ↗Integrated services
A coordinated build from strip-out and services to finishes, handover and opening.
↗02Commercial design that resolves brand, workflow, compliance and buildability together.
↗03Complete custom joinery and commercial surface solutions—from material selection and detailing to fabrication coordination, installation and handover.
↗04Building signage, lightboxes, window graphics and bespoke brand features, coordinated with the fit-out.
↗05Equipment planning, supply and fit-out coordination for hospitality operations.
↗06High-impact displays and temporary spaces designed for efficient installation and removal.
↗07Programme, procurement, coordination and communication from brief through handover.
↗Equipment sourcing

AMING HOSPITALITY supplies commercial kitchen equipment, refrigeration, stainless steel and storage for hospitality projects across New Zealand. Browse the equipment range while AMING INTERIORS coordinates the space, services, joinery and installation pathway.
Equipment selection is confirmed against menu, capacity, utilities, compliance and site conditions.
Nationwide delivery
Nationwide commercial work needs the same decisions resolved as a local fit-out: a clear brief, buildable documentation, controlled procurement, reliable site information and accountable delivery. AMING establishes those interfaces early, then plans project-specific consultant, trade, logistics and site coordination around the location and programme.
Project feasibility, travel, site attendance and local authority requirements are confirmed before scope and timing are committed. This keeps nationwide delivery practical rather than treating every location as the same.
Explore commercial fit-out delivery ↗Selected work
Material intelligence
Commercial joinery is where brand, daily use and maintenance meet. We coordinate Corian®, HI-MACS®, Staron®, commercial laminates and specialist finishes with the cabinetry, lighting, services and installation behind them.
Sectors
Customer journeys, shopfront impact and operational detail for stores, kiosks and shopping-centre tenancies.
↗02Guest experience, kitchen workflow and durable finishes for cafés, restaurants and food service.
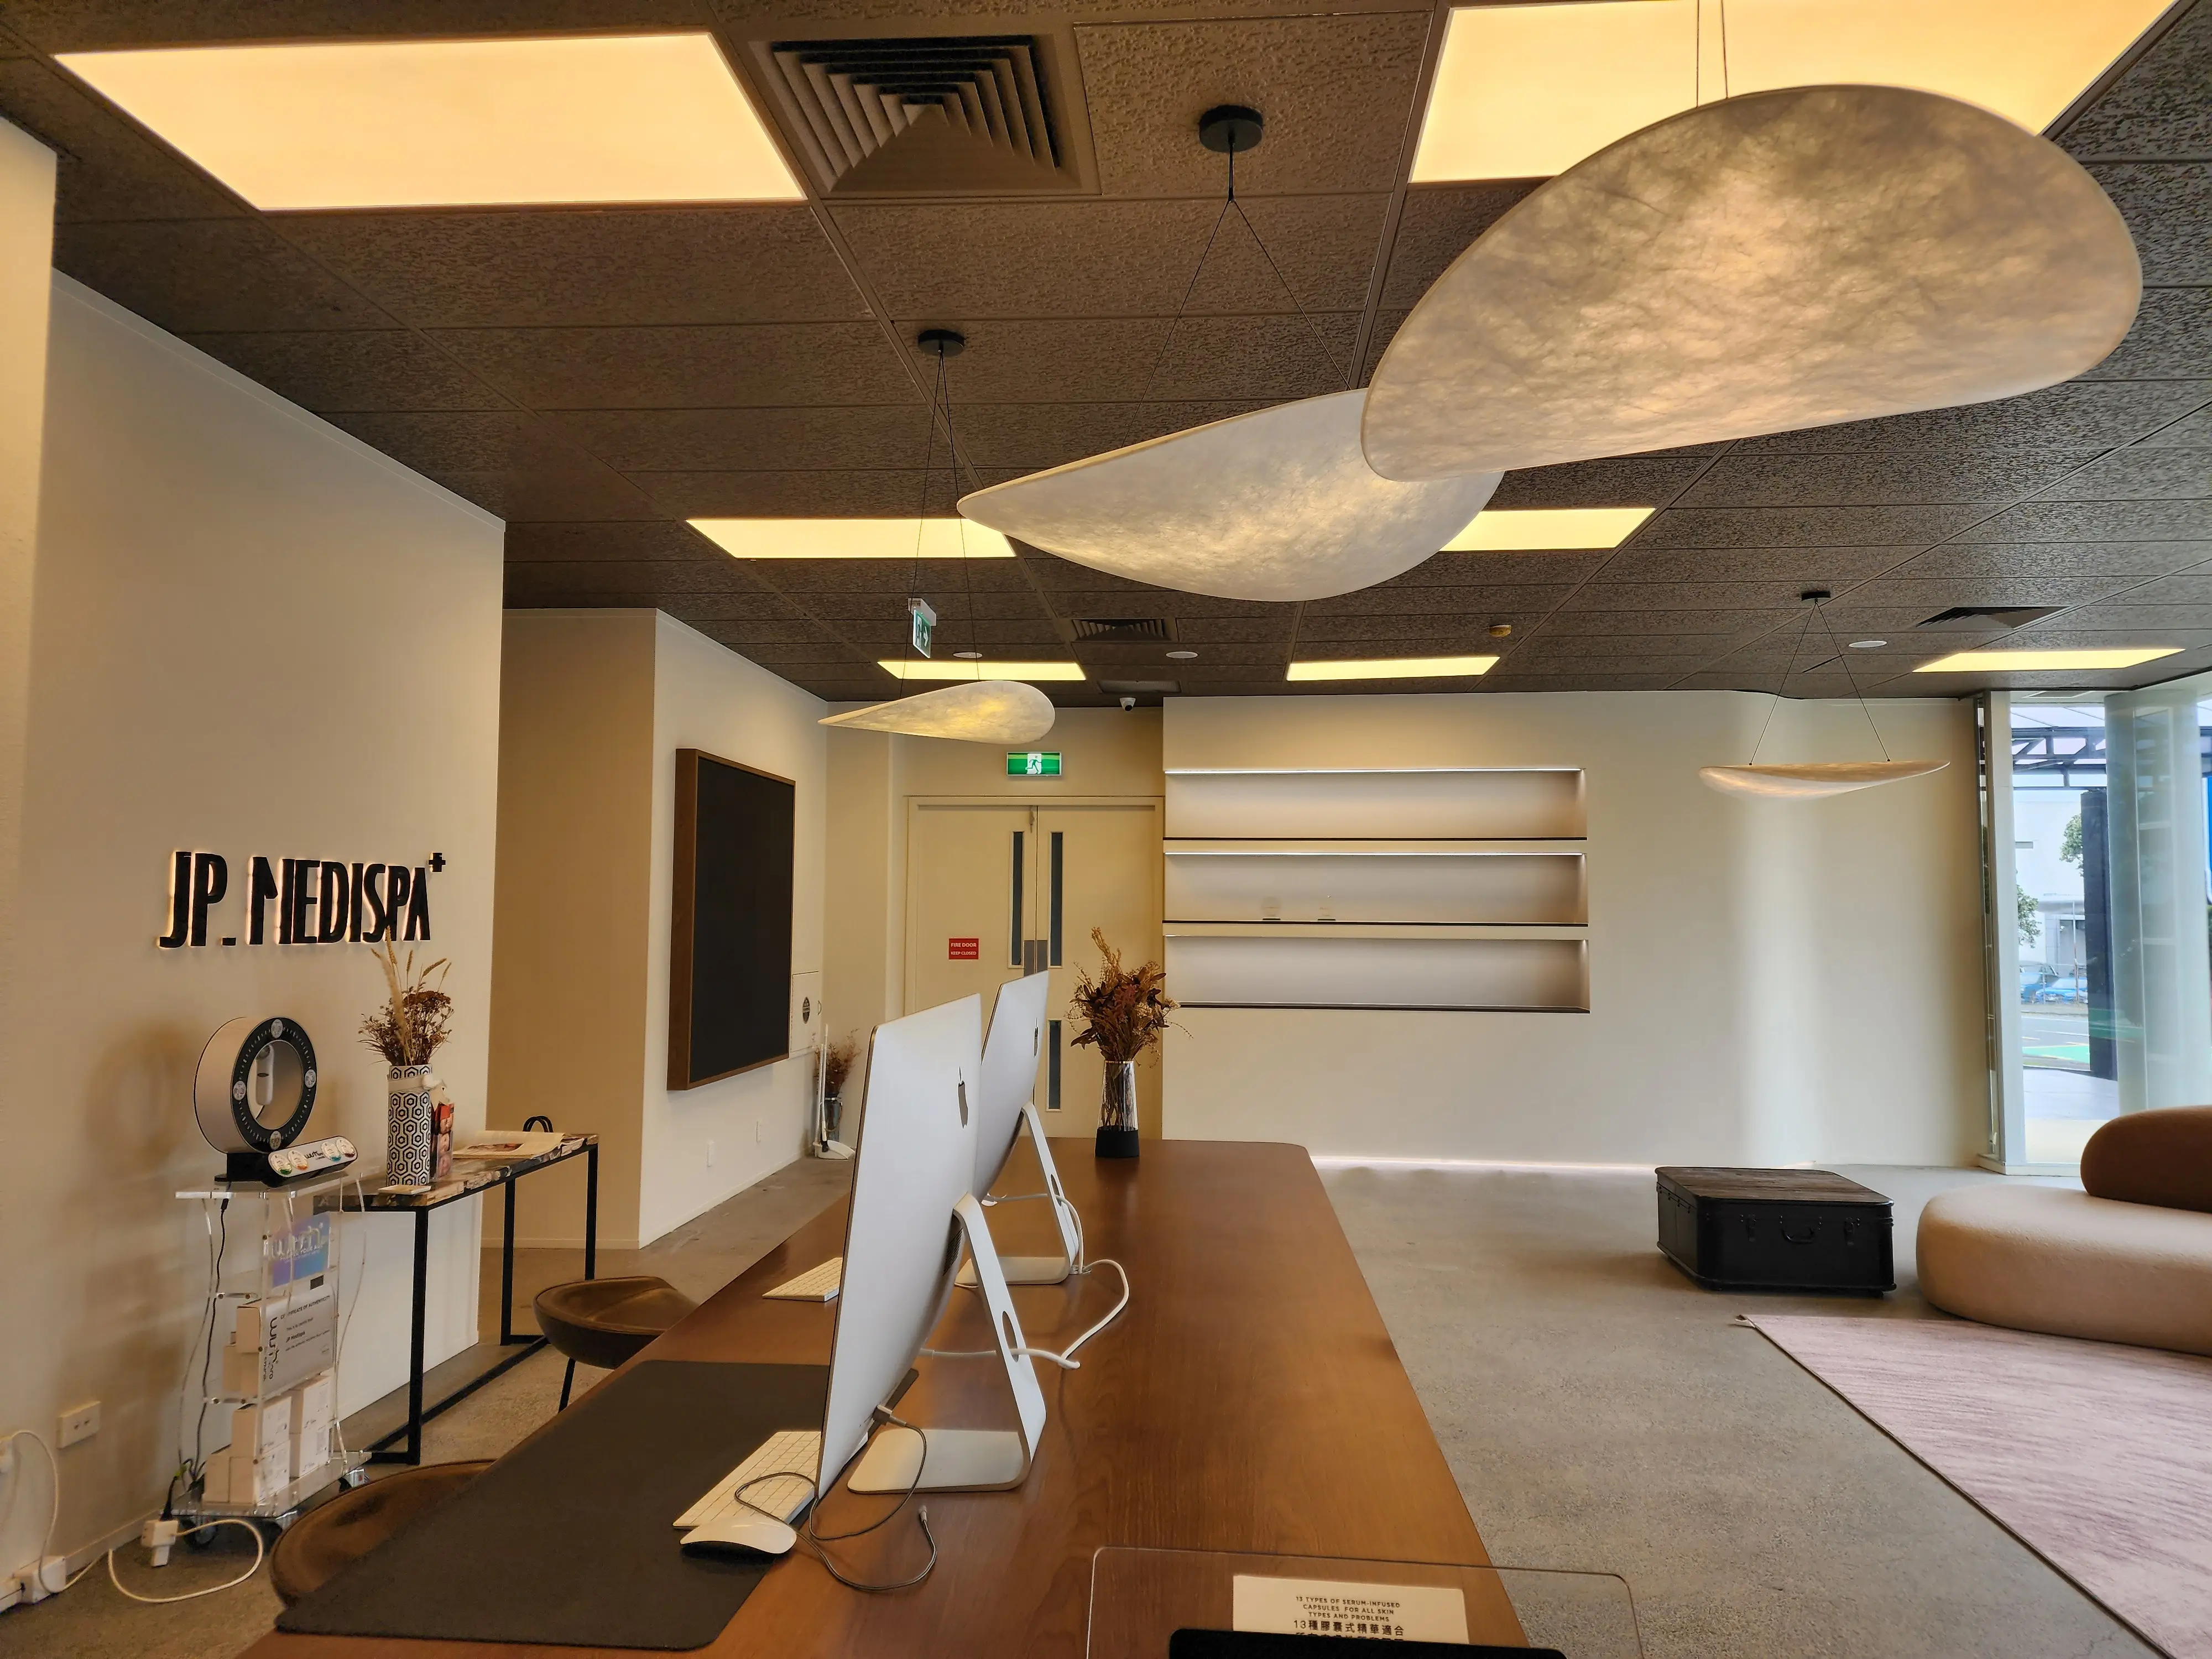
↗03Calm, high-trust environments that support privacy, hygiene and a premium client experience.
↗04Robust, adaptable spaces for learning, training and family-focused environments.
↗05Workplaces planned around teams, brand, focus, collaboration and future change.
↗Delivery pathway
We clarify the site, commercial goals, landlord requirements, budget drivers and opening date.
Design, consent, materials, equipment and scope are coordinated before they become site problems.
Procurement, trades, safety, quality and changes are managed against one current programme.
We coordinate close-out, documentation, defects and handover so the space is ready to operate.