
Services

Commercial Signage + Graphics

Signage works best when it is resolved with architecture, services and landlord requirements—not added at the end. We coordinate interior and exterior signage, illuminated elements, window frosting, graphics and custom forms as one brand package.

Visible and buildable

Signage coordinated with the shopfront, structure, power and customer journey.

A sign is part of the building interface, not a graphic placed at the end. AMING INTERIORS coordinates location, scale, illumination, mounting and installation with the wider commercial fit-out.

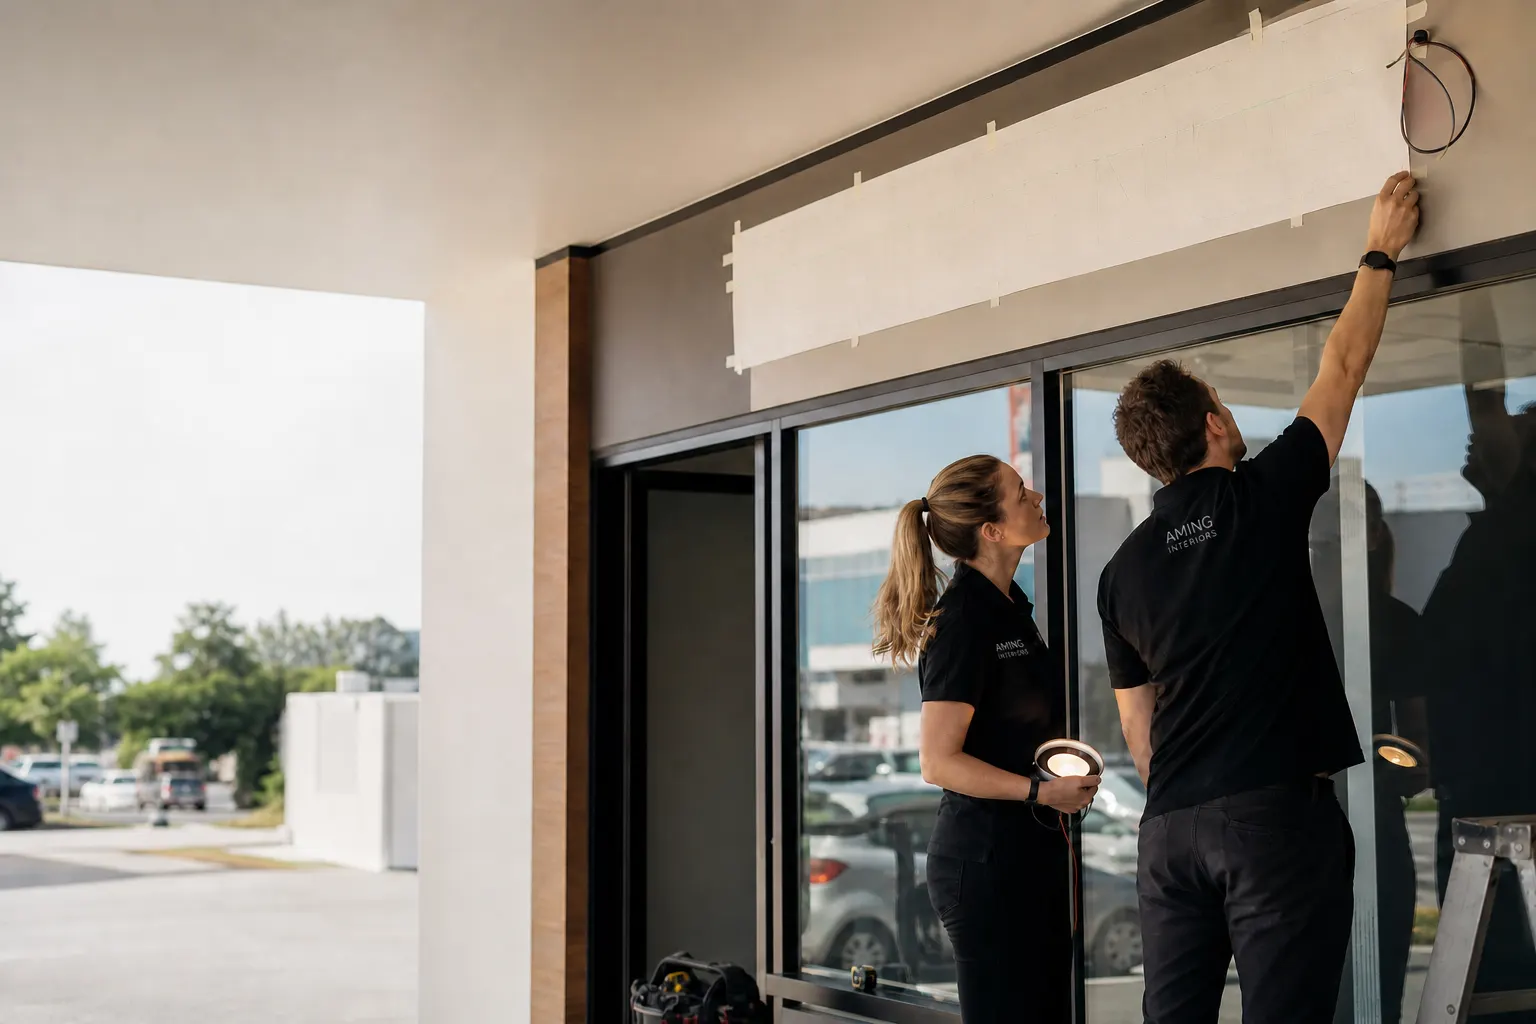
Signage team checking a full-size shopfront mounting template and electrical route

01 · Read the viewing condition

Design for distance, movement and the real mounting surface.

We review how the sign will be approached, the available fascia or glazing, likely fixing points and where electrical supply needs to land.

  • Shopfront sightlines and hierarchy
  • Mounting, access and cable-route considerations
  • Landlord, centre or approval information identified early
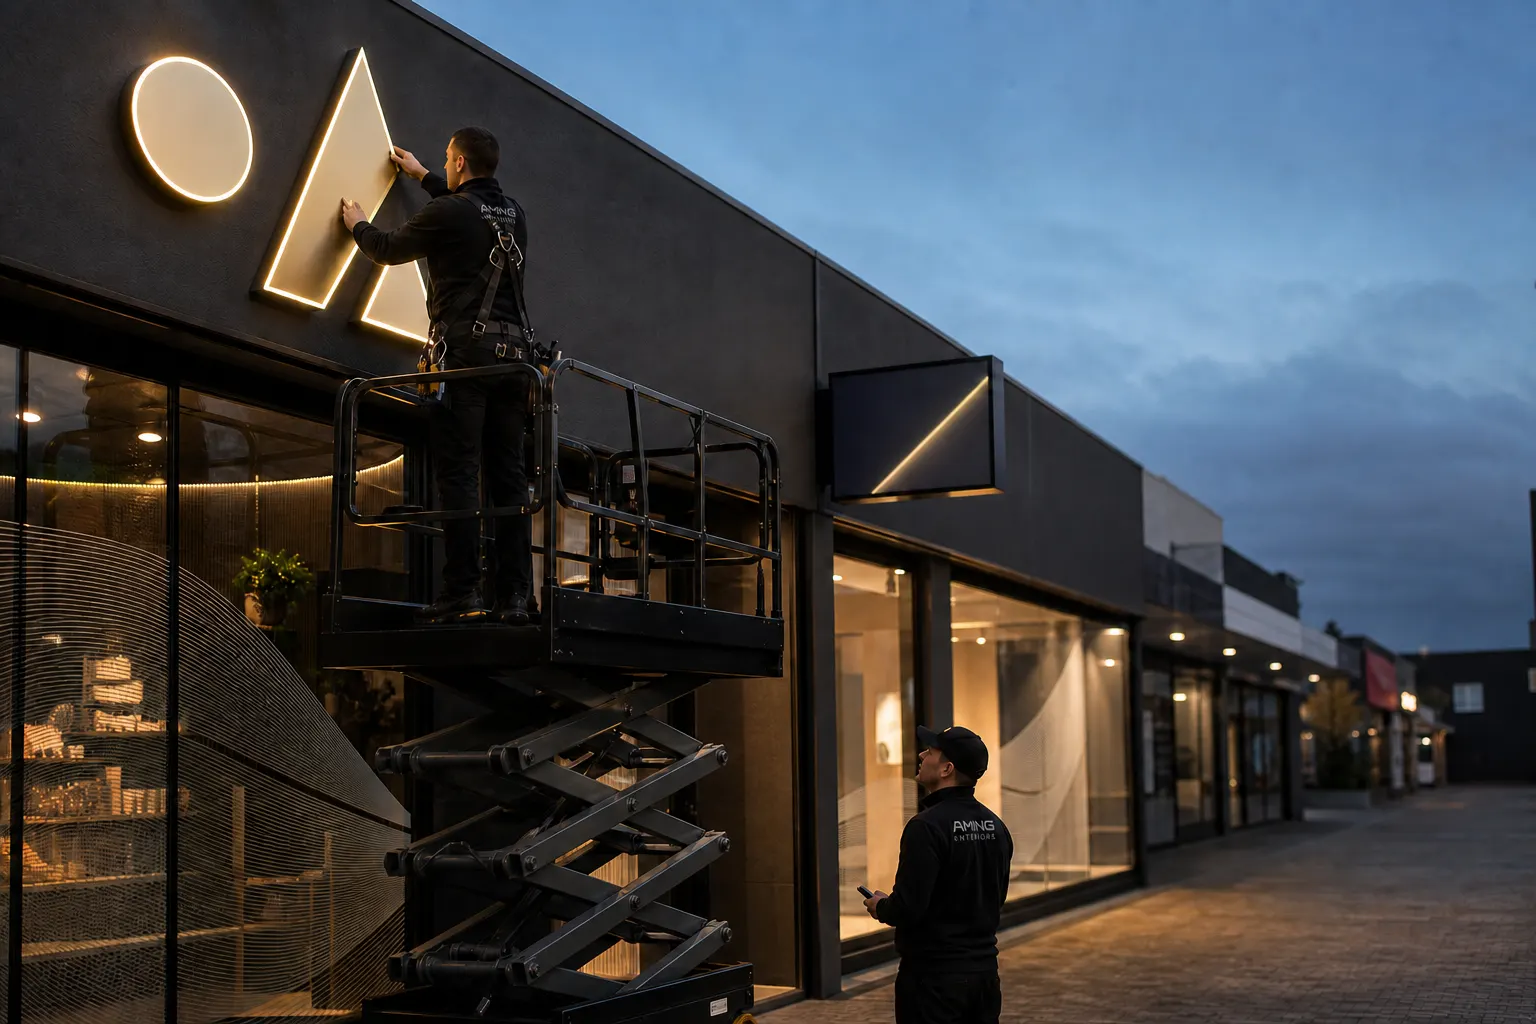
Signage installers mounting illuminated abstract letters on a completed commercial shopfront

02 · Install in sequence

Protect the finish while the identity goes live.

Fabricated signage, lighting, window graphics and final shopfront finishes are sequenced around access, power and safe installation.

  • Final dimensions and production information
  • Electrical and builder coordination
  • Alignment, illumination and finish check

Signage pathway

From viewing distance to final illumination.

The graphic, structure and site condition move together.

01

Map

Confirm sign locations, audience, visibility and site constraints.

02

Detail

Resolve scale, construction, lighting, finishes and mounting method.

03

Coordinate

Align approvals, power, access and shopfront interfaces.

04

Install

Sequence installation and complete alignment and illumination checks.

Commercial value

Identity that works with the building.

Clearer customer wayfinding

Fewer site surprises

Consistent shopfront execution

Connected capability

Bring the interfaces into the same conversation.

Commercial Fit-OutCustom Joinery + Commercial SurfacesProject Management

Questions

Useful before the first project meeting.

Can you coordinate illuminated signage?

Yes. Sign construction, access and the required electrical interface can be coordinated with the relevant trades.

Will our sign need approval?

Requirements vary by location, landlord and sign type. Known approval requirements are identified early and the formal decision remains with the relevant authority or property party.

Can signage be installed after hours?

Where the site permits it, installation can be planned around trading, access and safety requirements.

Shopfront, wayfinding or interior graphics?

Connect the sign to the site before production starts.

Share the location, brand files, available dimensions and any landlord criteria.

Plan your signage