Sectors

Commercial Office Fit-Outs

A workplace should make daily work easier. We connect business needs with space planning, services, meeting settings, acoustic control, joinery and delivery so the finished office performs beyond opening day.

Workplace as operating infrastructure

Office fit-outs shaped around focus, collaboration, technology and change.

A workplace needs more than desks. AMING INTERIORS coordinates team settings, meeting rooms, power, data, acoustics, storage and arrival experience around how the organisation actually works.

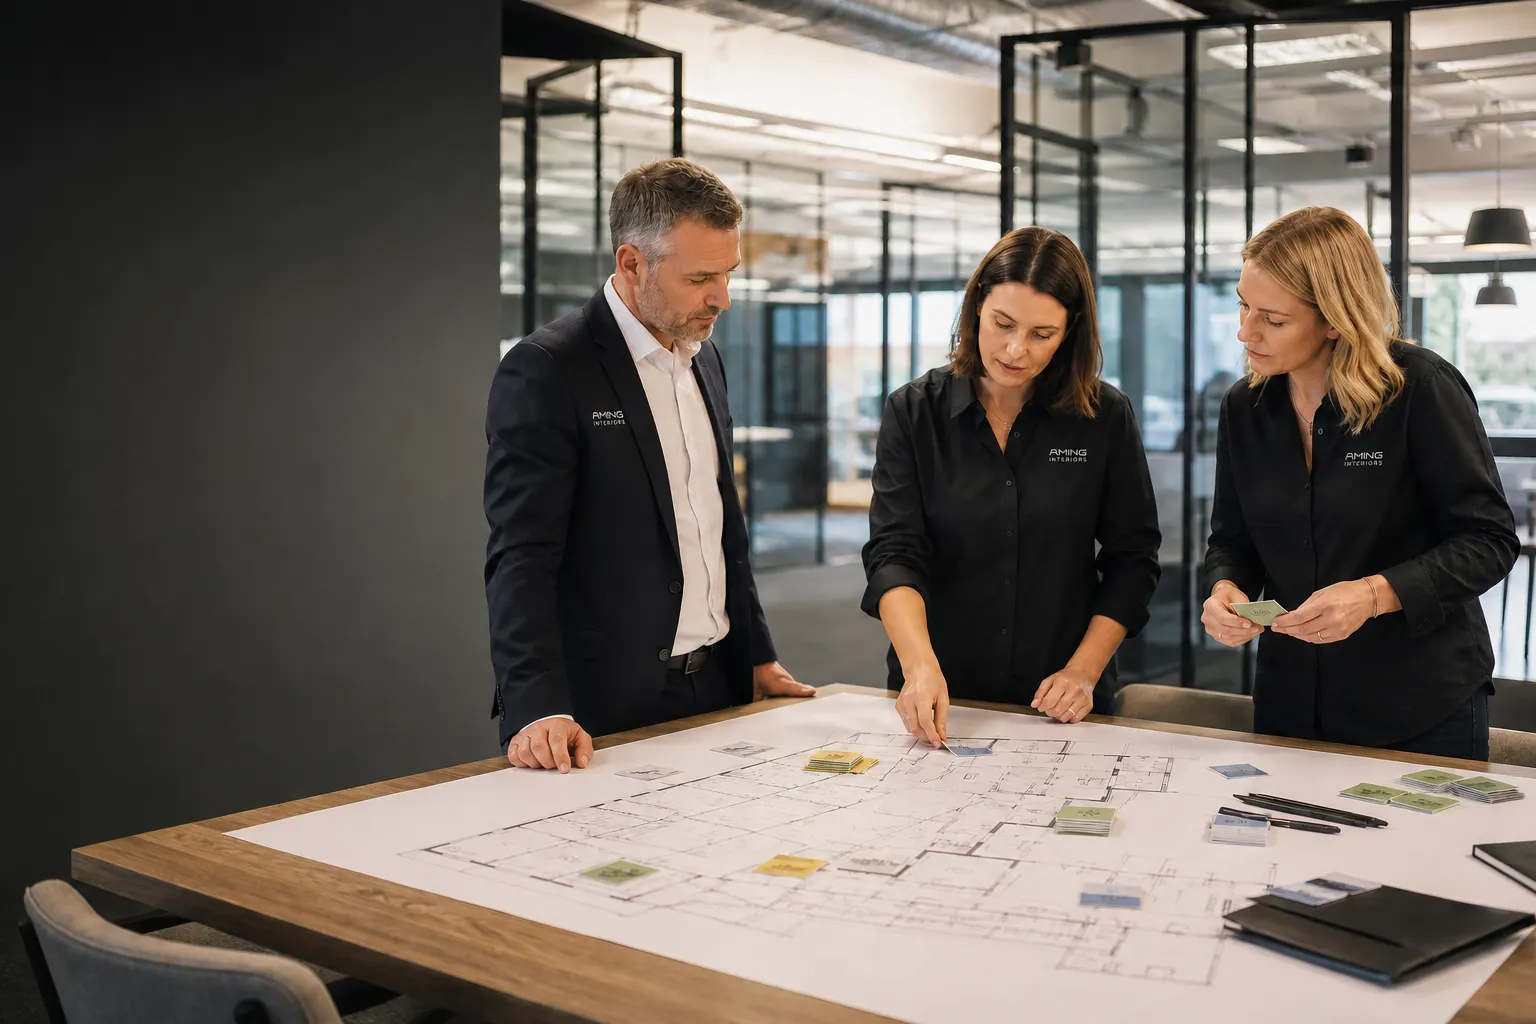
Workplace team planning focus, collaboration, meeting and technology zones

01 · Map work patterns

Translate headcount and tasks into the right mix of settings.

We identify where people focus, meet, collaborate, host visitors and store shared resources, then test those needs against the floorplate and services.

  • Headcount, growth and attendance patterns
  • Focus, meeting and collaboration settings
  • Visitor, staff, storage and technology needs
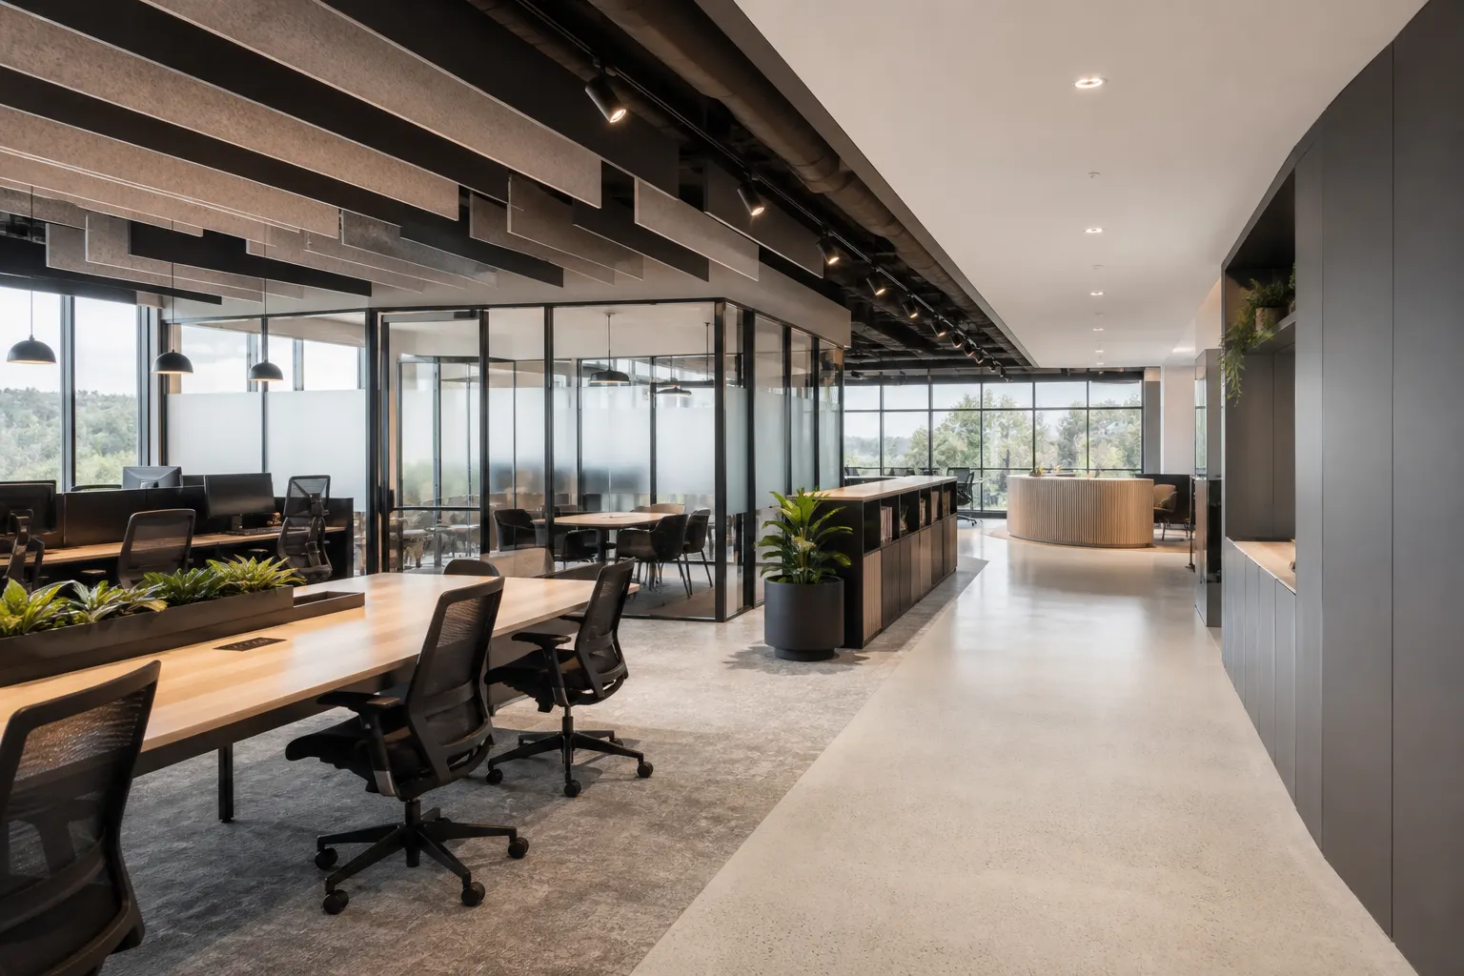
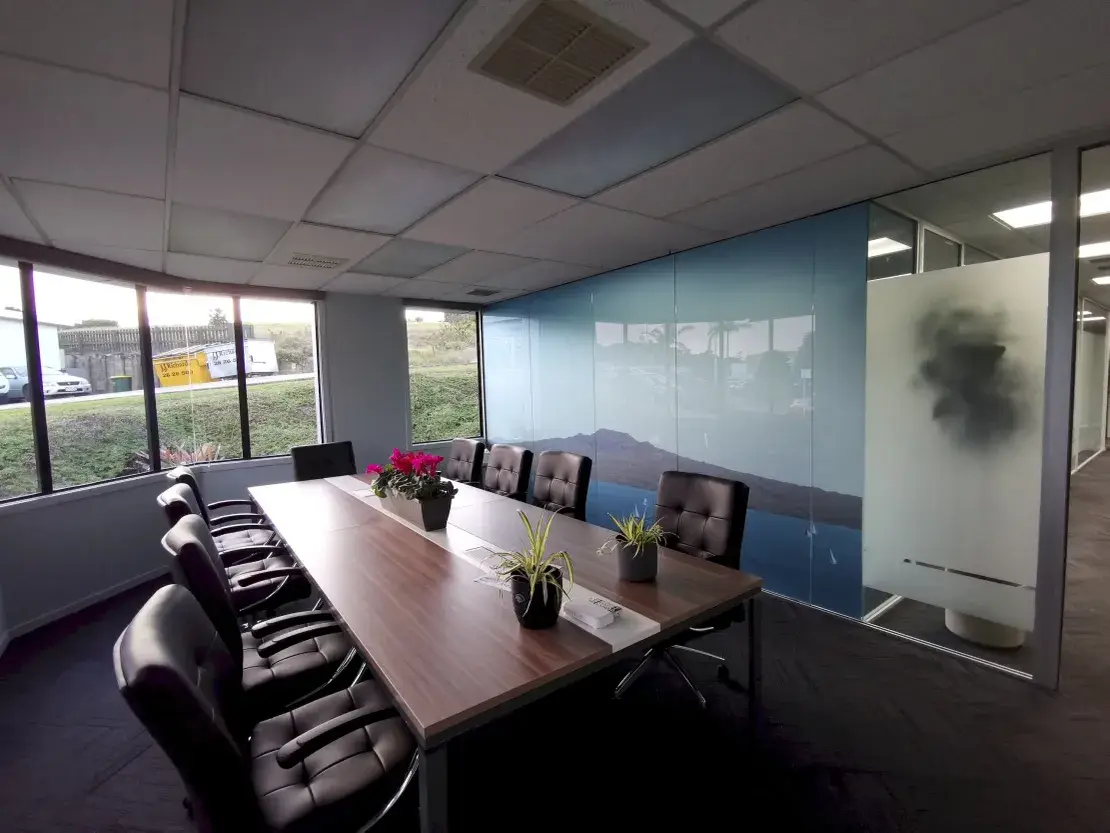
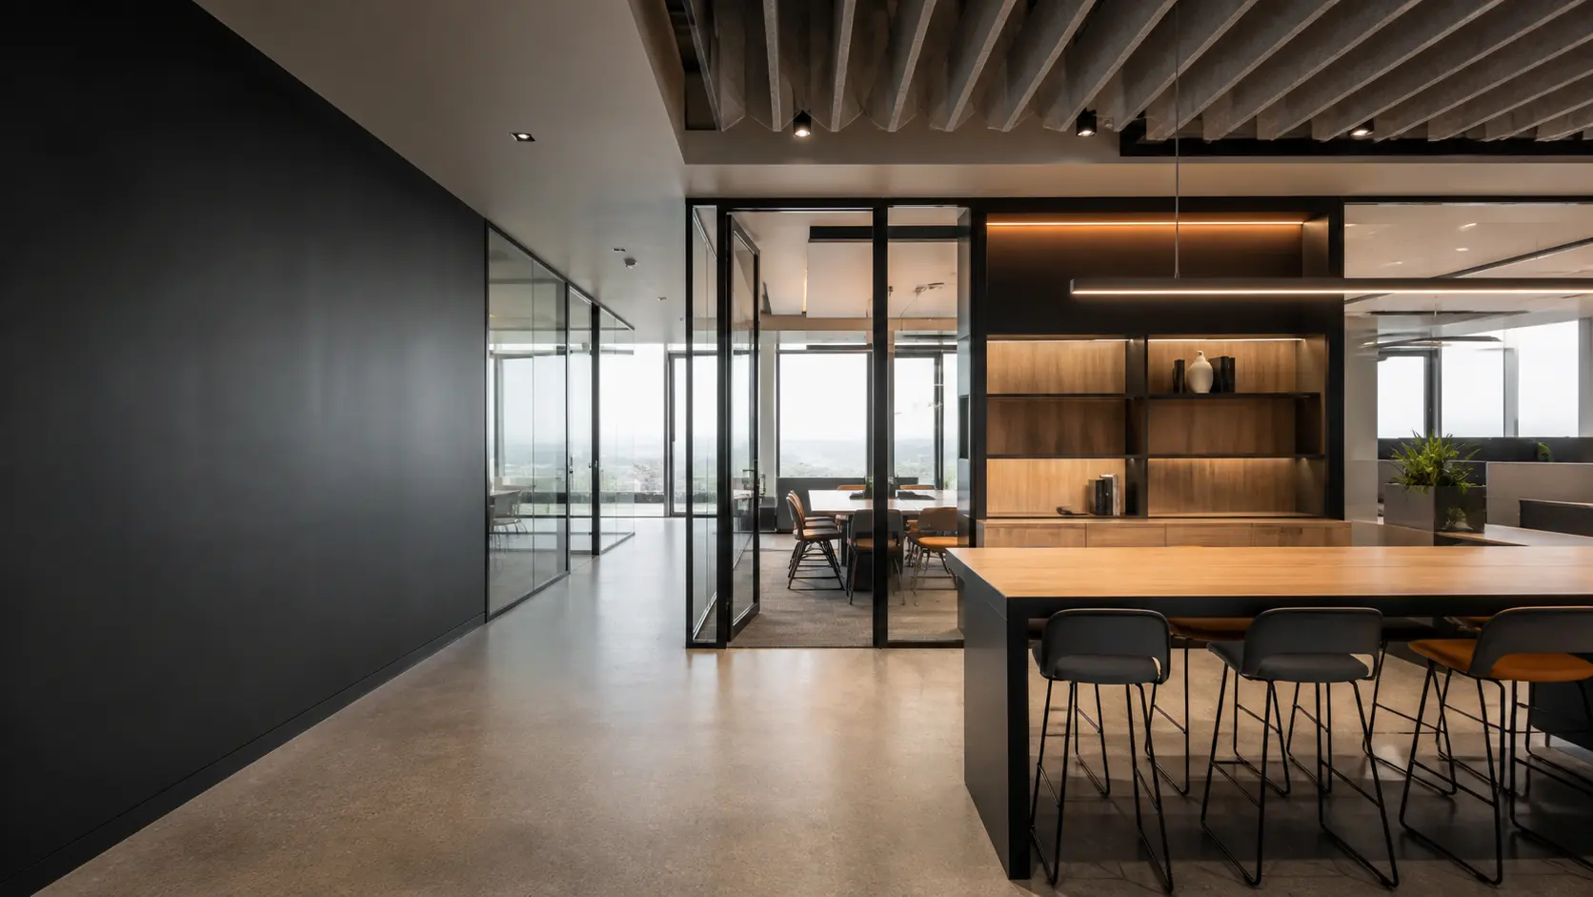
AMING commercial office fit-out with glazed meeting rooms, acoustic ceilings and custom storage

02 · Coordinate the invisible network

Align acoustics, lighting, power and data with the furniture plan.

Ceilings, partitions, workpoints, meeting technology and custom storage must agree before installation. Coordination protects flexibility and reduces visible compromise.

  • Power, data and meeting-room technology
  • Acoustic separation and ceiling interfaces
  • Workstations, storage and custom joinery alignment

Workplace pathway

From work pattern to move-in readiness.

The organisation's operating model remains the reference point.

01

Discover

Confirm teams, work modes, visitors, growth and existing constraints.

02

Plan

Set neighbourhoods, rooms, circulation, furniture and storage.

03

Coordinate

Align partitions, acoustics, lighting, power, data and joinery.

04

Move

Close defects and prepare the space for furniture, technology and staff setup.

Commercial value

A workplace that supports both concentration and connection.

Better mix of work settings

Cleaner technology integration

More adaptable floor space

Connected capability

Bring the interfaces into the same conversation.

Interior Design + Building ConsentCommercial Fit-OutCustom Joinery + Commercial Surfaces

Questions

Useful before the first project meeting.

Can you work with our existing furniture?

Yes. Retained furniture dimensions and condition should be confirmed early so the plan can be tested accurately.

Can an office be delivered in stages?

Often, but the staging plan depends on access, services, separation and the needs of staff remaining in the building.

Relevant work

Projects in this sector.

Relocation, consolidation or office refresh?

Start with how the team needs to work next.

Share headcount, work patterns, site information and any move date already committed.

Plan an office fit-out