Sectors

Retail Fit-Outs

Retail projects must satisfy customers, staff, landlords and opening dates at the same time. We coordinate shopfronts, display systems, lighting, joinery, signage and centre requirements around a clear trading objective.

Retail has to sell and operate

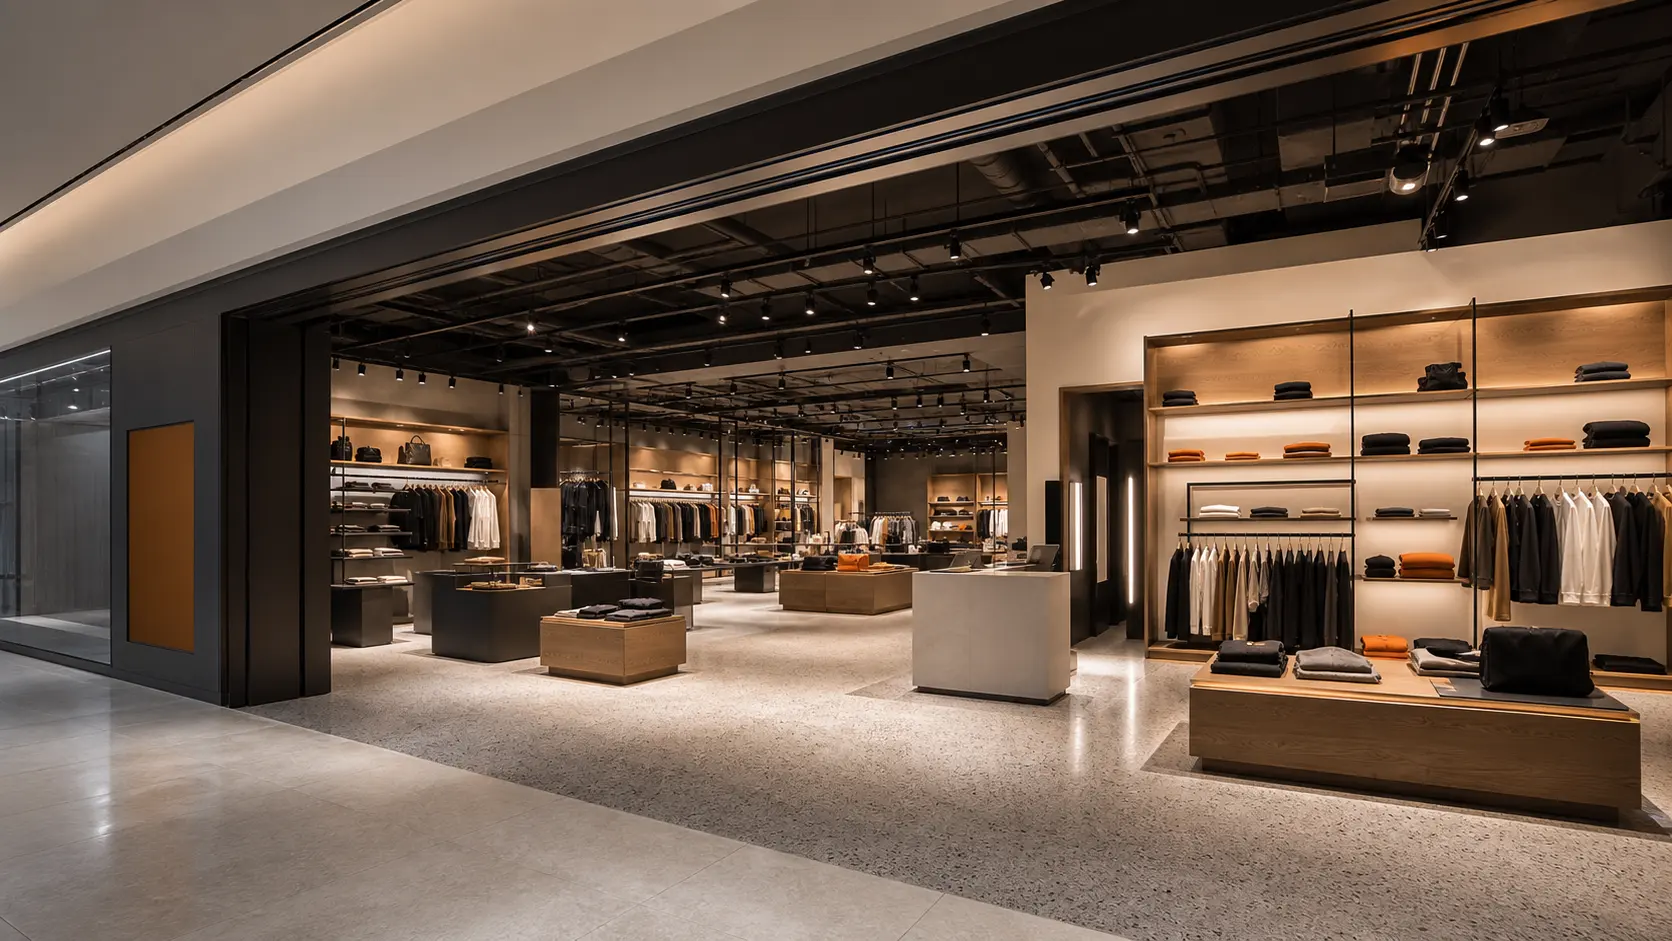
Fit-outs shaped around customer flow, merchandising and opening-day pressure.

A retail tenancy needs to attract attention, move customers clearly, support staff and satisfy centre or landlord requirements. AMING INTERIORS connects those operating priorities to design, services, joinery, signage and delivery.

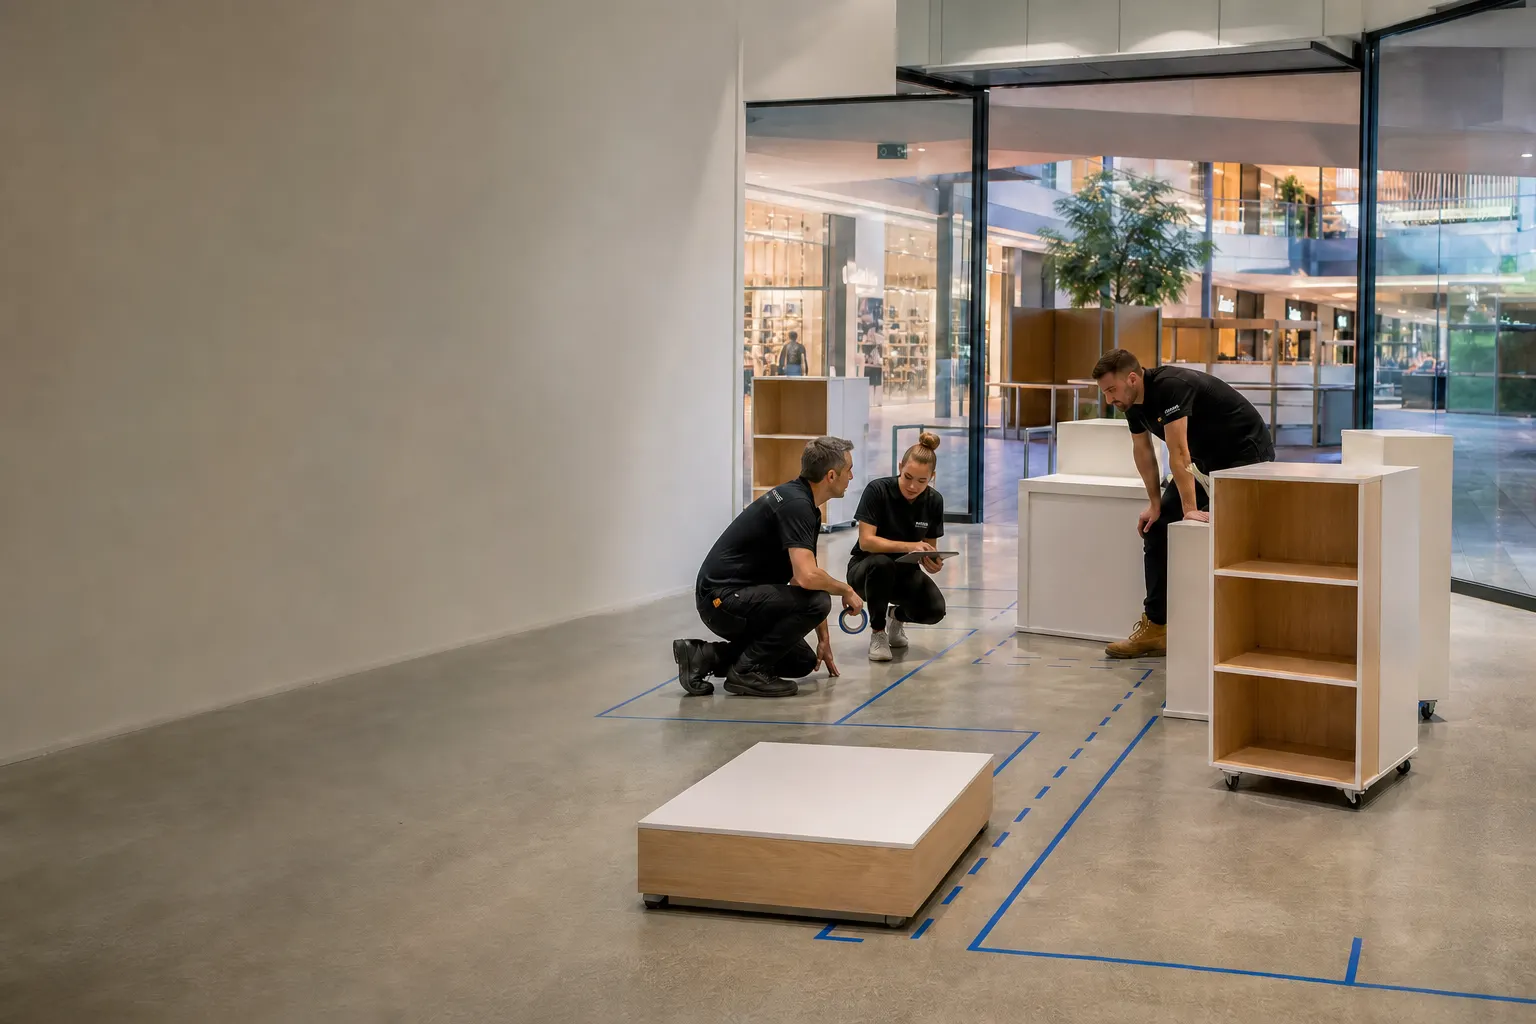
Retail team testing customer flow, display layout and shopfront sightlines in an empty tenancy

01 · Plan the customer journey

Place arrival, product and transaction in one coherent sequence.

We map the approach, sightlines, merchandising density, staff tasks and back-of-house needs against the real tenancy.

  • Shopfront visibility and entry sequence
  • Product display, storage and staff workflow
  • Centre rules, access, security and servicing
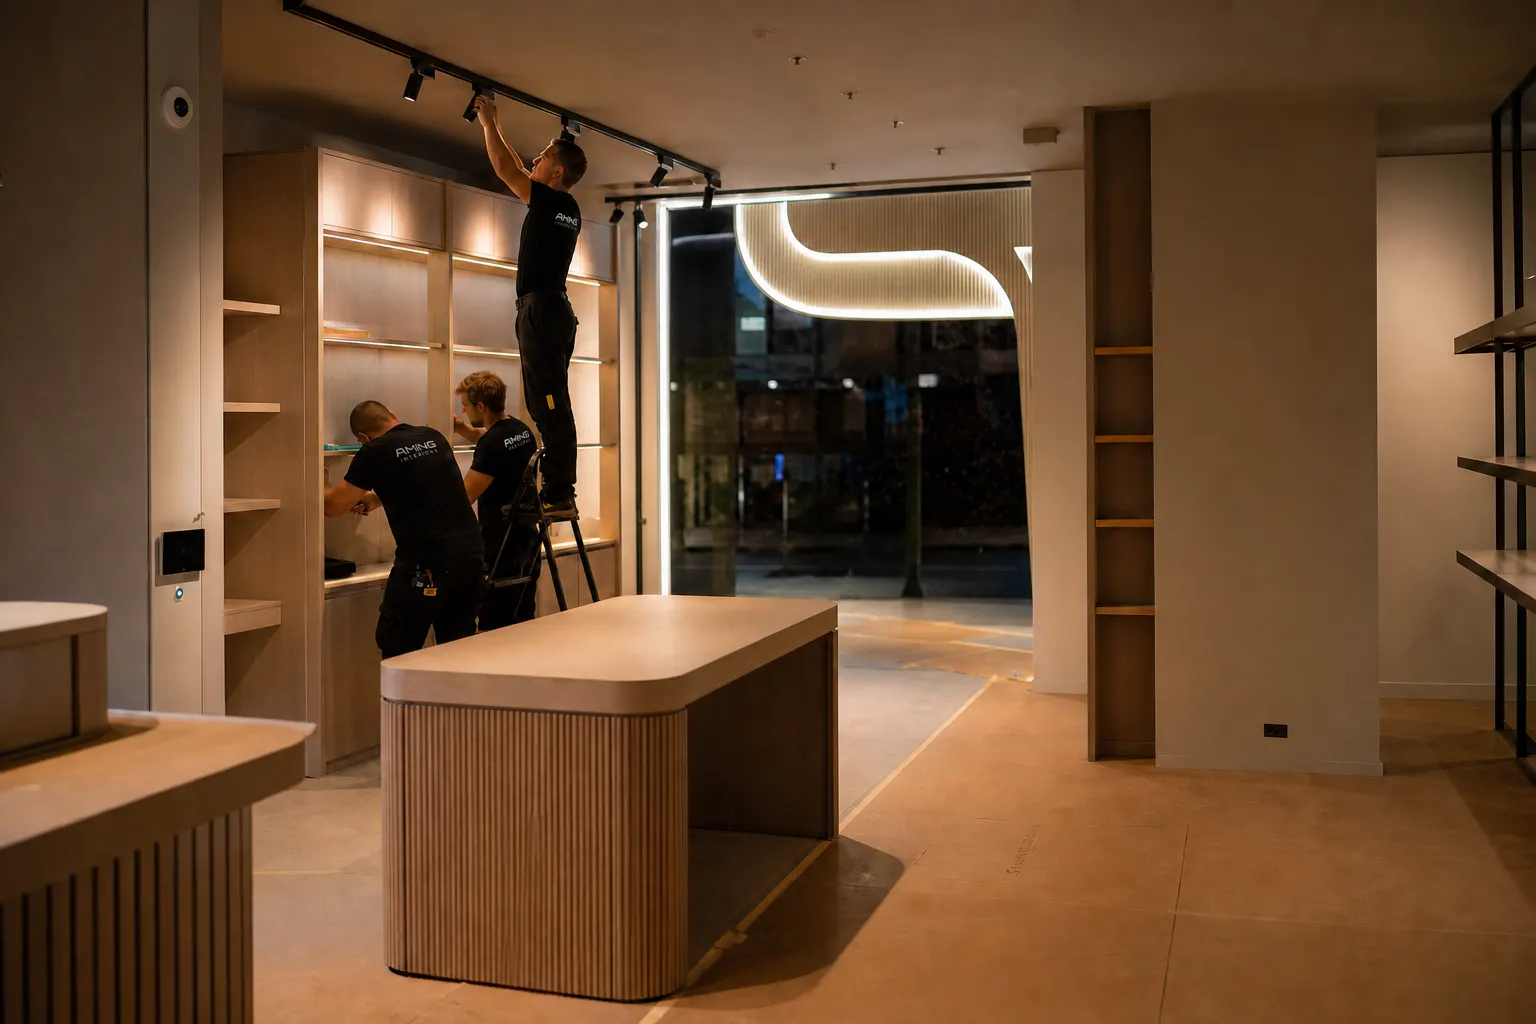
AMING crew coordinating display joinery, lighting and signage during a retail fit-out

02 · Deliver around trade

Coordinate displays, lighting, signage and services before opening.

Retail interfaces are dense. Joinery, lighting, power, security and signage are sequenced so final merchandising can begin without unfinished trade work in the way.

  • Display joinery and lighting alignment
  • Power, data, security and signage interfaces
  • After-hours work, close-out and merchandising access

Retail pathway

Work backwards from trade readiness.

The opening date shapes every release and access decision.

01

Map

Confirm customer journey, product, staff and tenancy constraints.

02

Resolve

Coordinate layout, shopfront, displays, lighting, signage and services.

03

Fit out

Sequence site work against access, centre rules and delivery dates.

04

Merchandise

Close defects and release the space for product and staff setup.

Commercial value

A store that supports conversion and daily operation.

Clearer customer movement

More useful display space

Faster merchandising handover

Connected capability

Bring the interfaces into the same conversation.

Commercial Fit-OutCustom Joinery + Commercial SurfacesCommercial Signage + Graphics

Questions

Useful before the first project meeting.

Can you work with a shopping-centre manual?

Yes. Known centre requirements can be reviewed and incorporated into the project information and programme.

Can the store remain partly operational?

Sometimes. Staging depends on site separation, safety, services and the effect on customers and staff, so it must be assessed project by project.

Relevant work

Projects in this sector.

New tenancy or store refresh?

Start with the customer journey and the opening date.

Share the location, product mix, centre information and target trading date.

Plan a retail fit-out