Services

Custom Joinery + Commercial Surfaces

AMING connects bespoke joinery with Corian®, HI-MACS®, Staron®, commercial laminates and specialist finishes—coordinating the material, construction behind it, services, lighting, fabrication and site installation as one complete commercial solution.

Two material directions

Begin with the finish. Resolve everything behind it.

Choose the character of walls and feature elements, then the performance of counters, washplanes and worktops. AMING carries both into one coordinated design, detailing and installation scope.

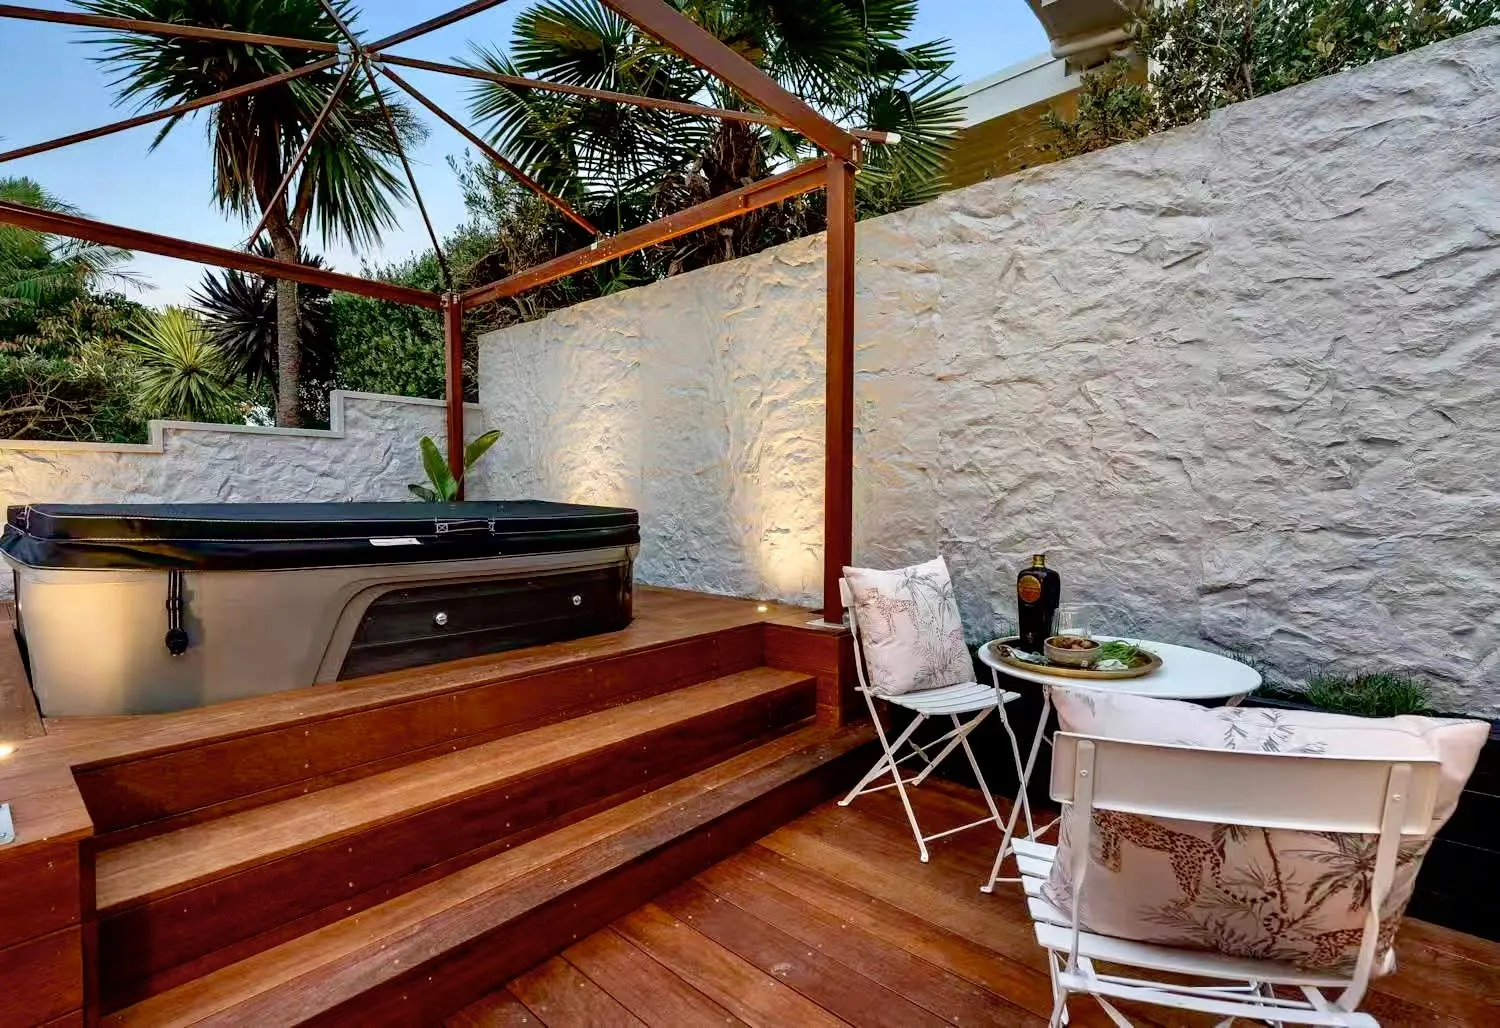
Supplier reference showing a white textured rock wall beside an outdoor spa and timber deck
Supplier material reference
01

Wall + surface finish direction

Architectural wall + surface finishes

A curated finish direction spanning flexible wall veneers, realistic stone, brick and timber panels, natural and translucent stone, slat systems, glass blocks, patinated metal, resin, 3D surfaces and textured timber.

  • Flexible + realistic wall systems
  • Natural + translucent stone
  • Slat + glass feature systems
  • Metal, resin + sculptural finishes
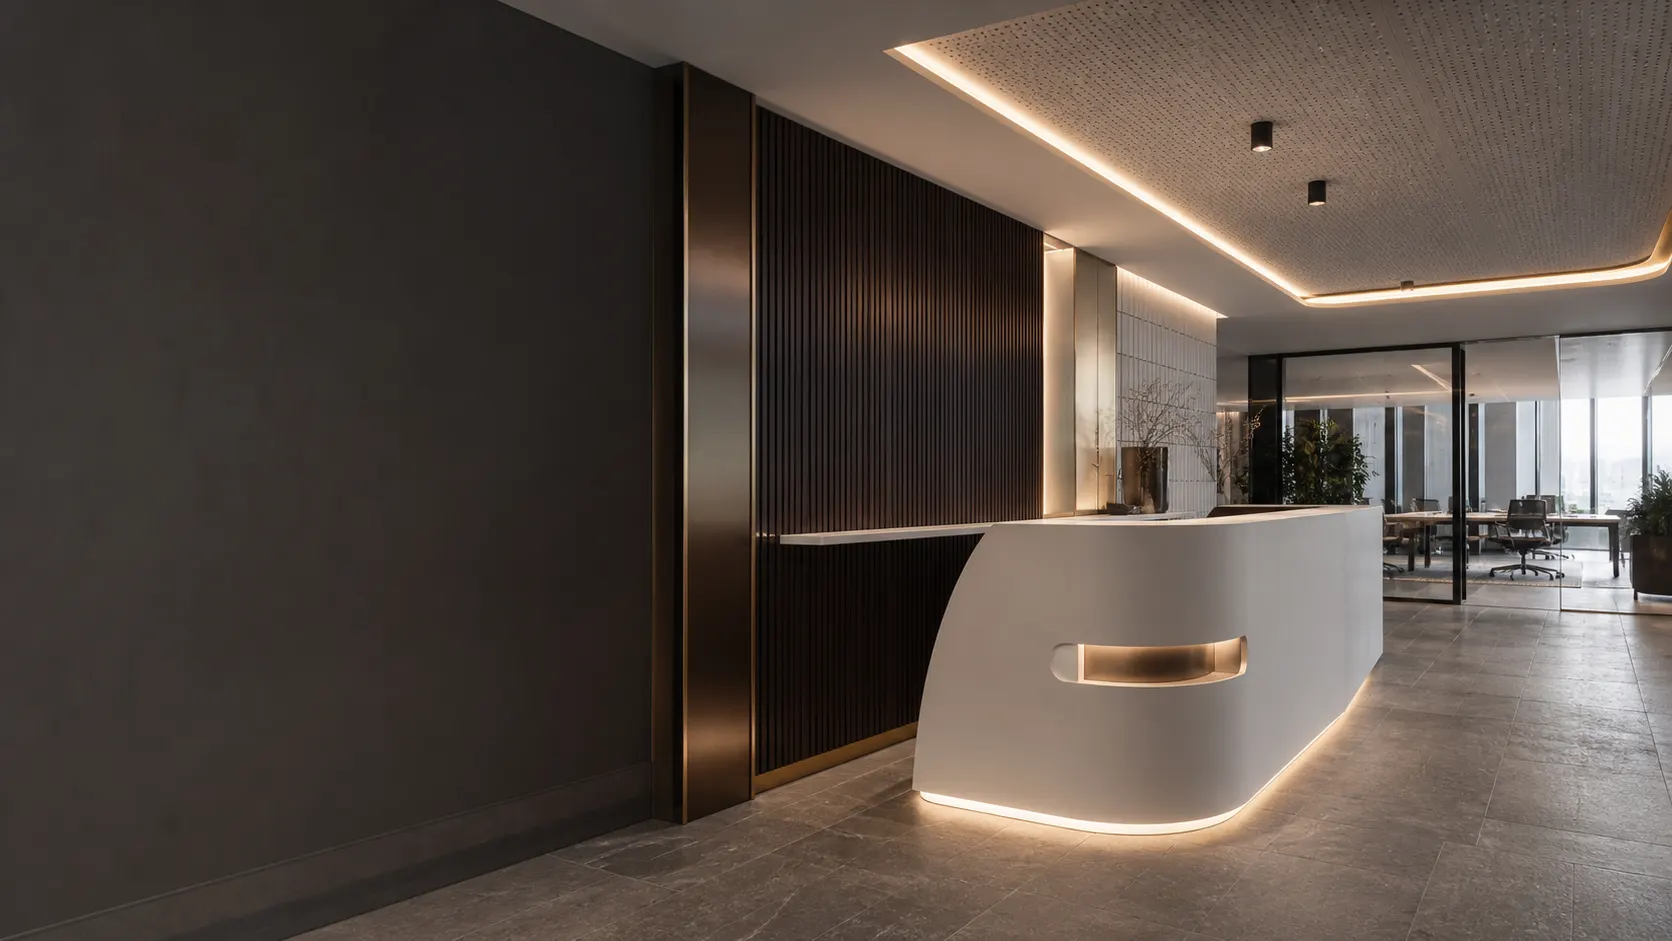
Illustrative commercial office reception with a sculpted solid-surface counter and coordinated timber wall detailing
Illustrative application
02

Solid surface + benchtop direction

Solid surface + commercial benchtops

A commercial surface direction covering Corian®, HI-MACS®, Staron® and laminate for reception counters, bathrooms, hospitality and retail, healthcare and education, and office fit-outs.

  • Counters + reception features
  • Washplanes + commercial bathrooms
  • Hospitality + retail worktops
  • Healthcare, education + office fit-outs

These ranges are reference points, not statements of partnership. Product availability, project suitability, technical documentation, fabrication route and warranty are confirmed for each project.

AMING’s role

Connect the selected finish to the joinery, substrate, lighting, services, specialist fabrication and site installation behind it.

Discuss your finish direction
01

Architectural finishes

Choose the atmosphere. We resolve the wall behind it.

Explore wall and feature-surface categories across texture, masonry character, translucent stone, timber rhythm, resin, metal and sculptural depth. AMING then resolves the substrate, junctions, lighting, joinery and installation method required by the real site.

Supplier reference showing a white textured rock wall beside an outdoor spa and timber deck
01Structured Rock

Rock relief + strong shadow

A deep rock profile creates a tactile backdrop while the surrounding joinery, lighting and junctions keep the installation controlled.

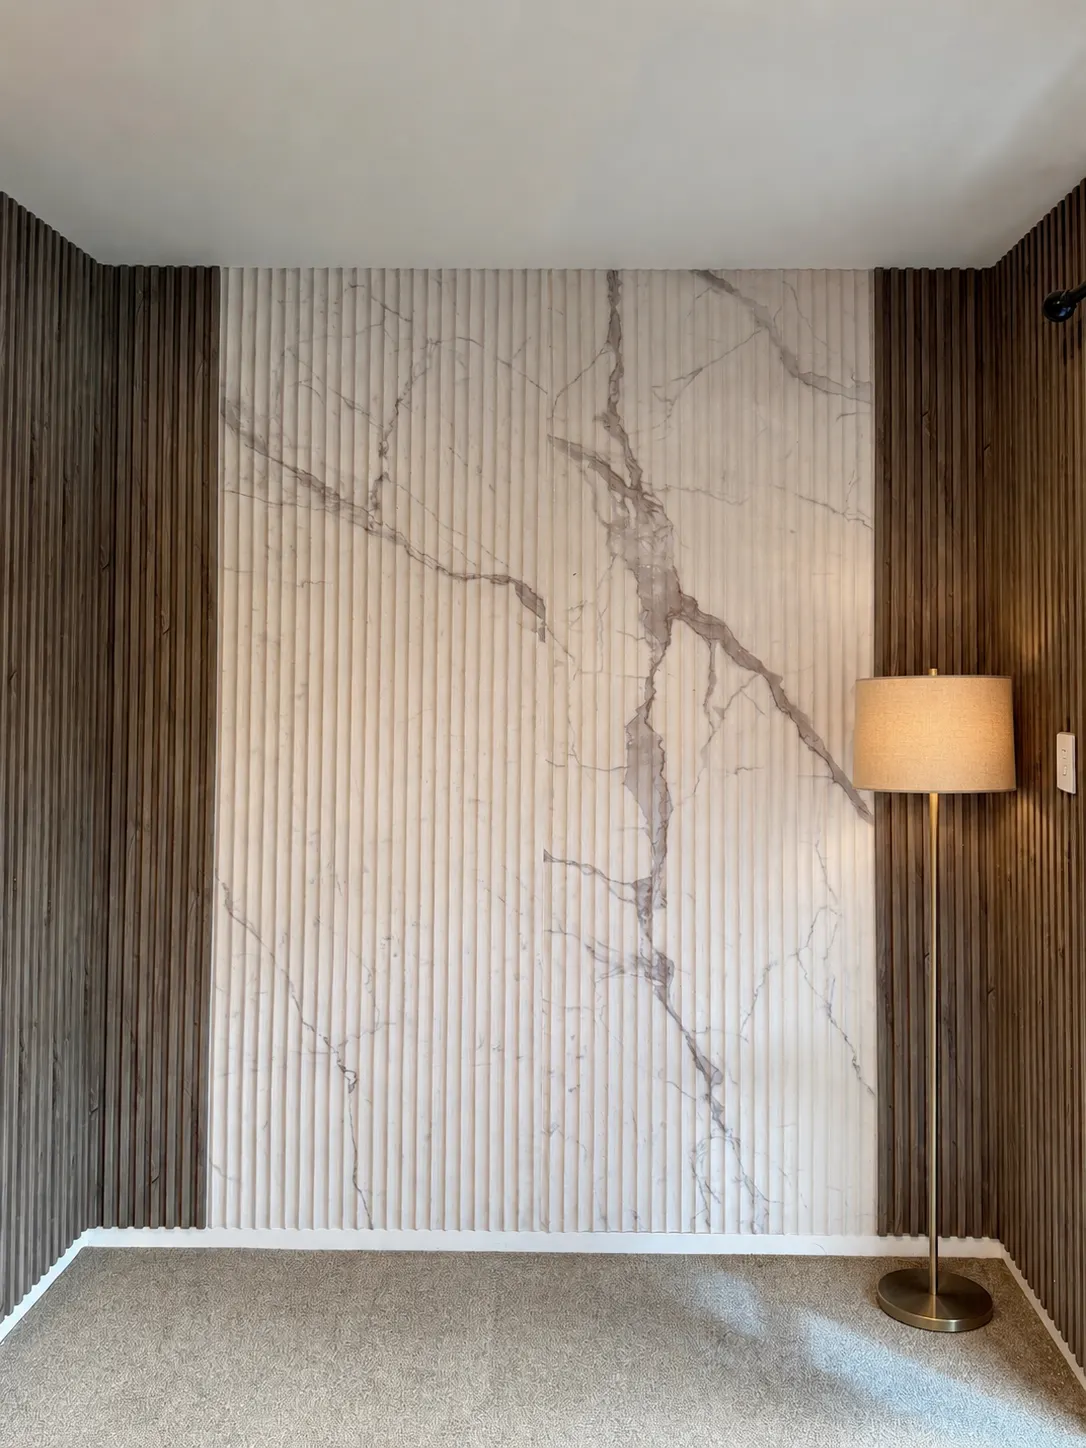
Supplier reference showing a white fluted marble-look feature wall framed by dark timber slats
02Italy White Ripple

Veining carried through fluting

Marble-look veining and vertical relief create a continuous feature between timber, lighting and custom joinery.

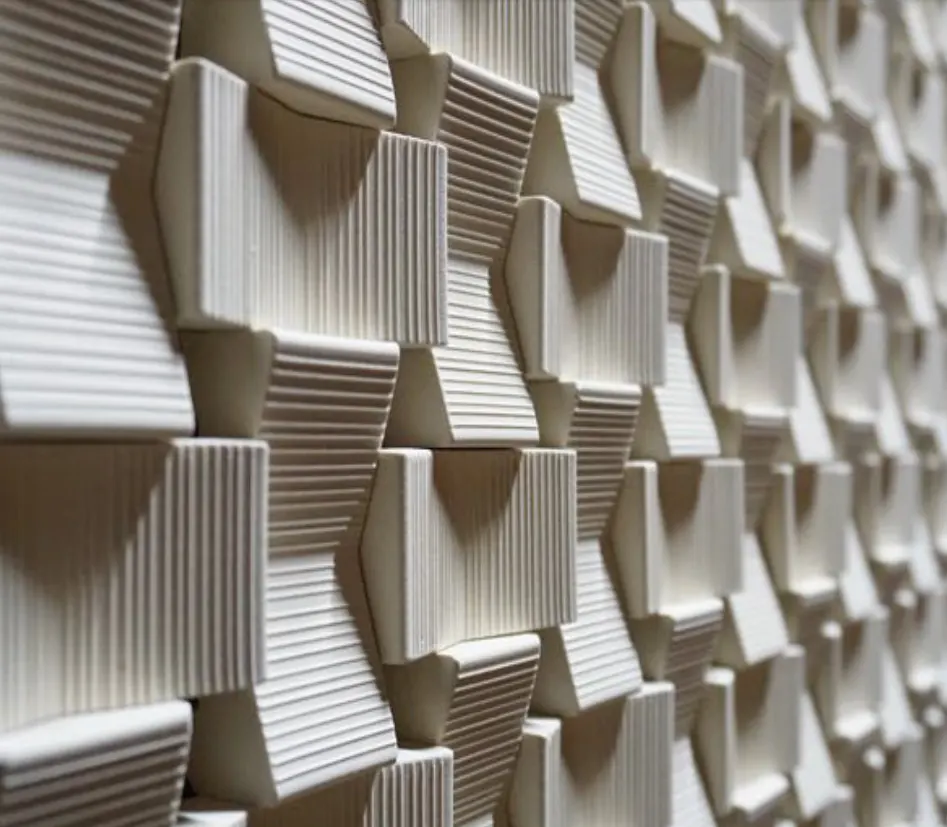
Close supplier reference of pale ribbed Seesaw three-dimensional wall tiles
03Seesaw 3D

Rhythm from alternating relief

Ribbed modular tiles catch side-light at changing angles, building movement across a brand wall or focused feature zone.

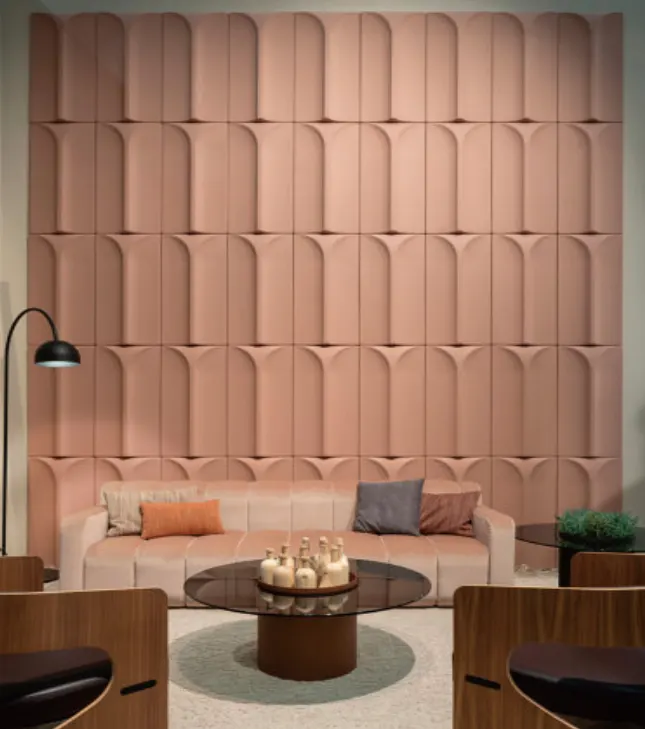
Supplier reference showing soft-pink Yuri three-dimensional wall tiles in a lounge setting
04Yuri 3D

Softer geometry at scale

Rounded repeating profiles create an upholstered visual effect for lounges, reception areas and hospitality interiors.

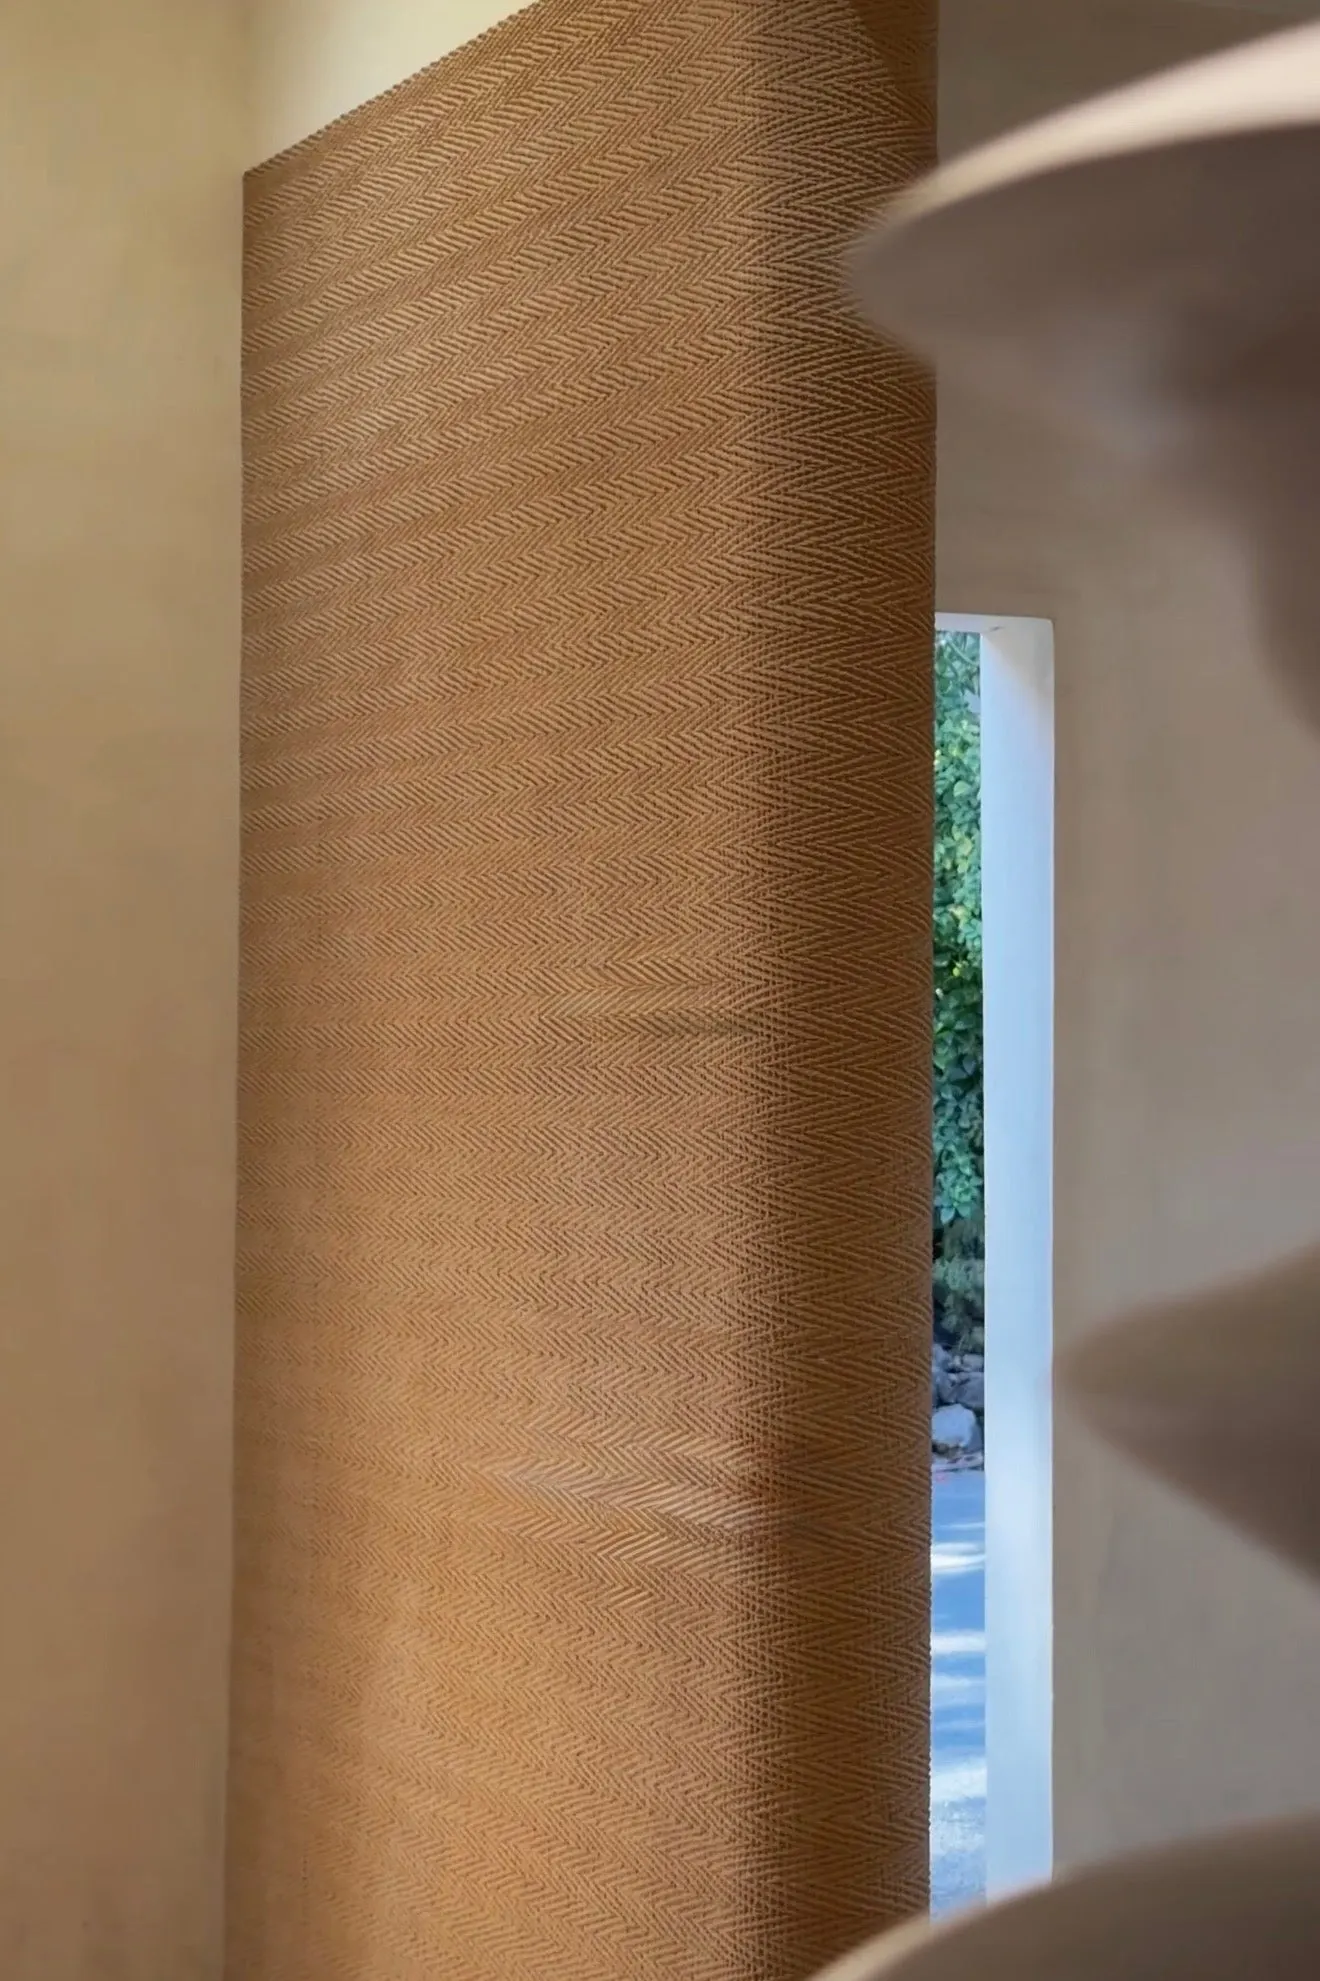
Woven textured wall finish wrapping a softly curved interior feature wall
05Flexible texture

Soft geometry

Woven, stone and concrete-look veneers can follow selected curves, columns and shaped joinery.

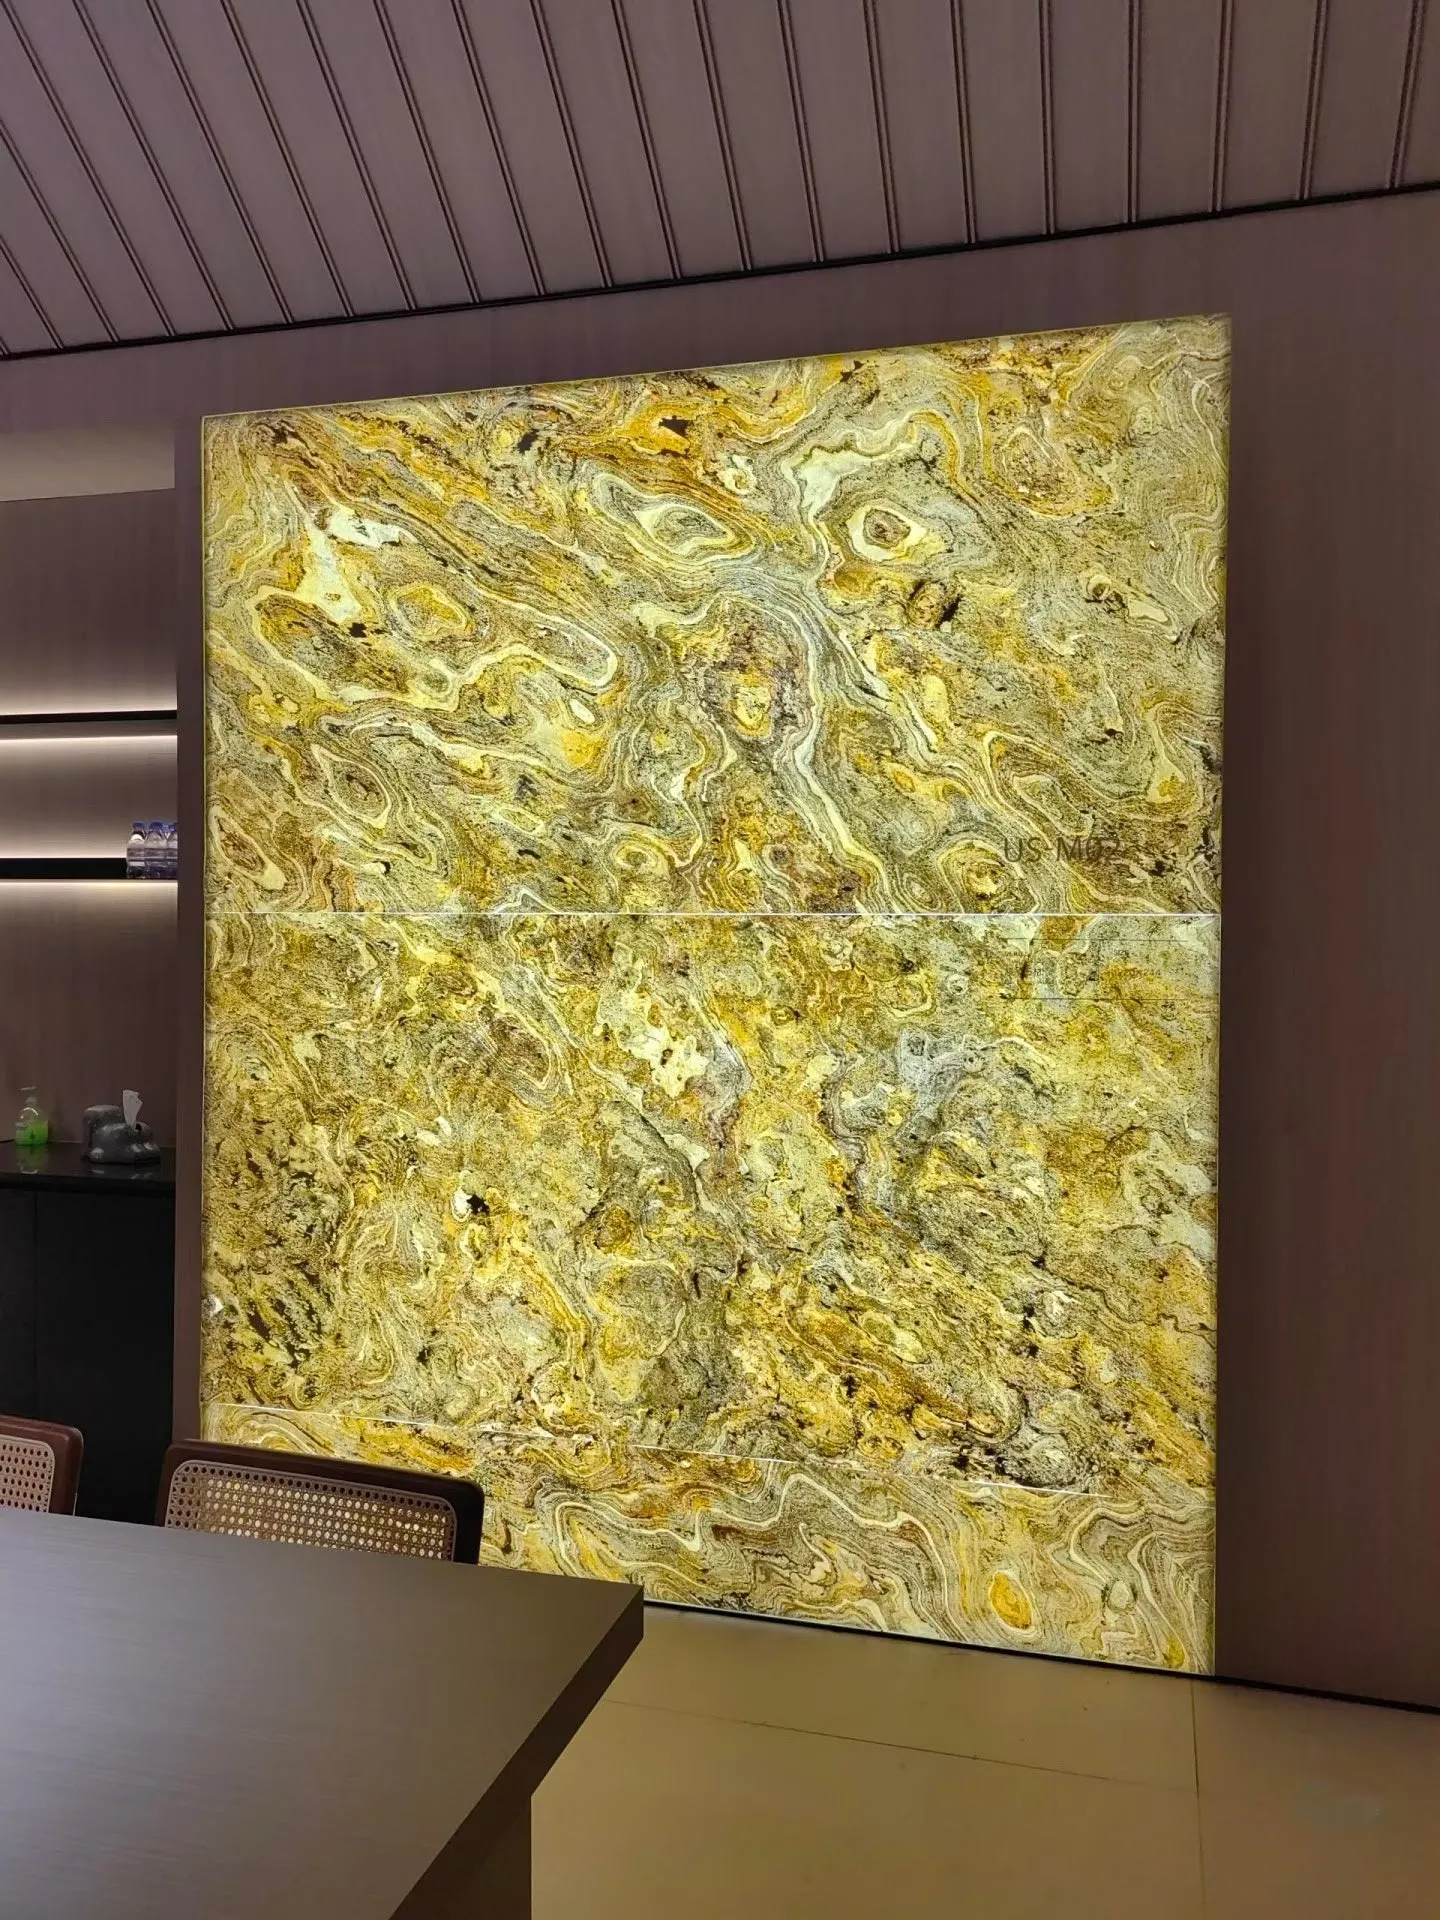
Large backlit natural stone feature wall in a commercial meeting space
06Backlit stone

Material becomes light

Translucent stone can turn a meeting room, bar, counter or arrival wall into a luminous focal point.

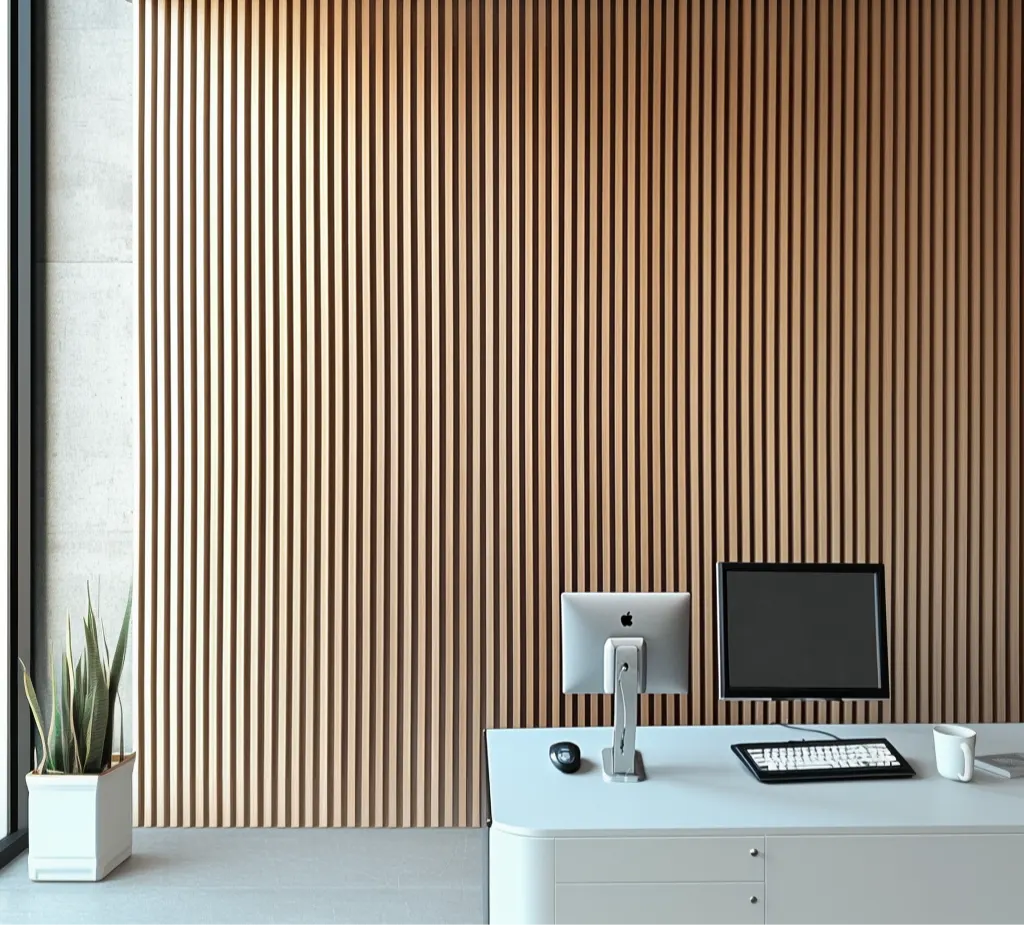
Timber-look vertical slat wall behind a contemporary commercial workstation
07Linear timber

Warmth with rhythm

Slatted profiles bring warmth and vertical definition to reception, retail and workplace interiors.

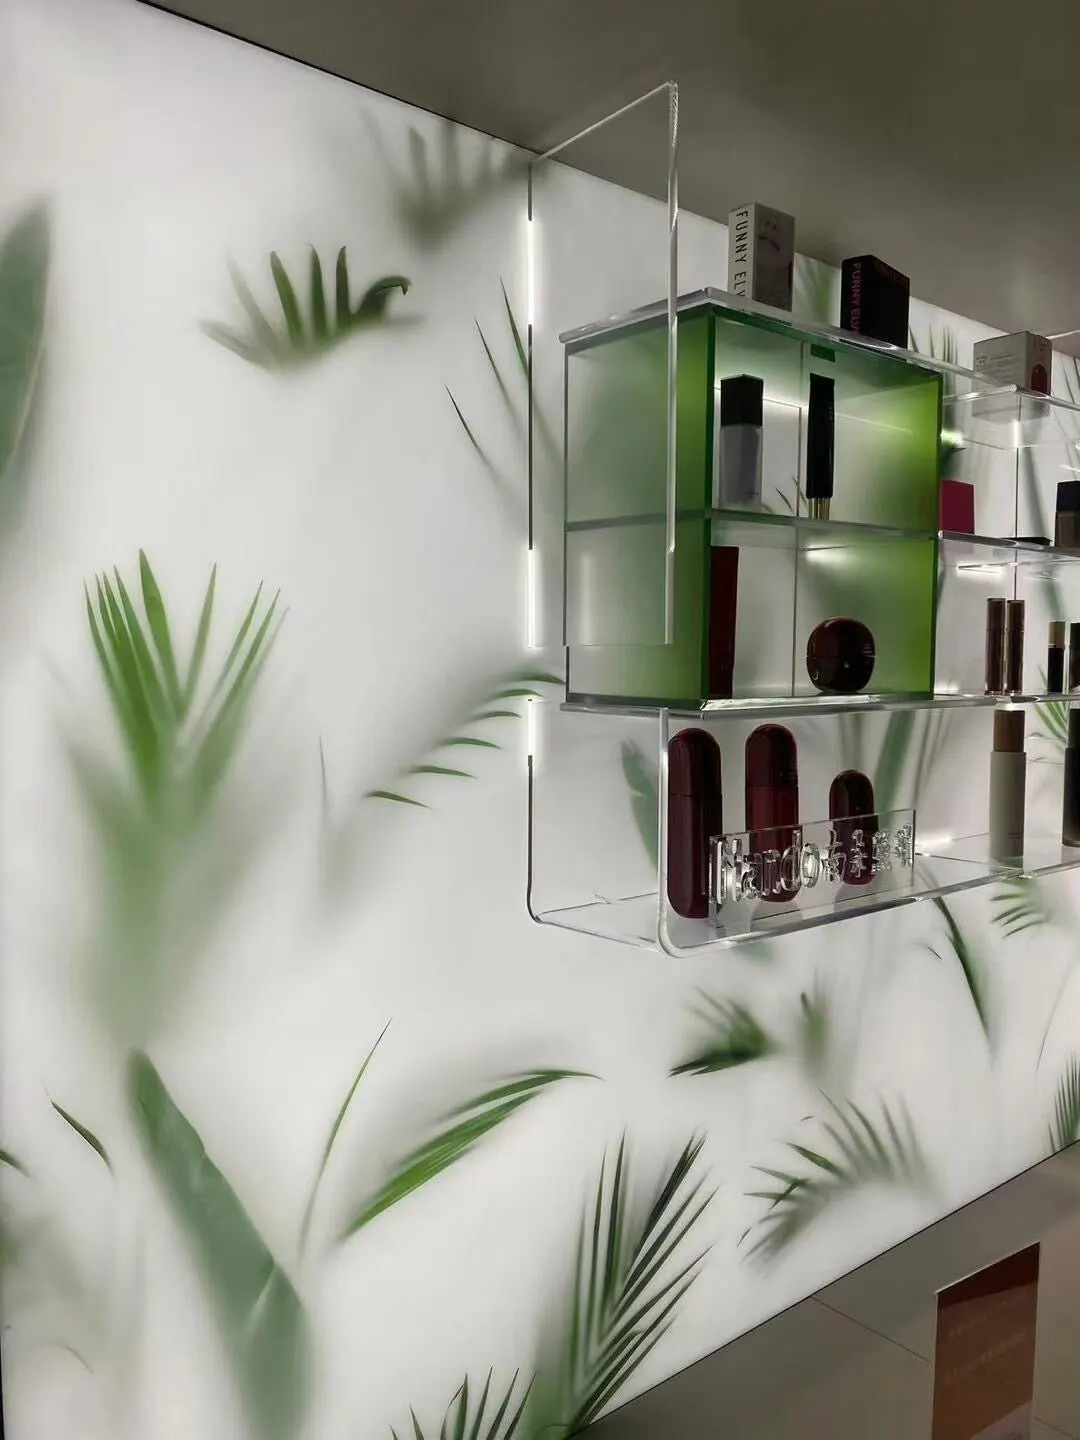
Translucent botanical resin panels integrated with illuminated retail display shelving
08Translucent resin

Layered colour + privacy

Decorative resin can shape illuminated walls, screens, shelving and custom joinery inserts.

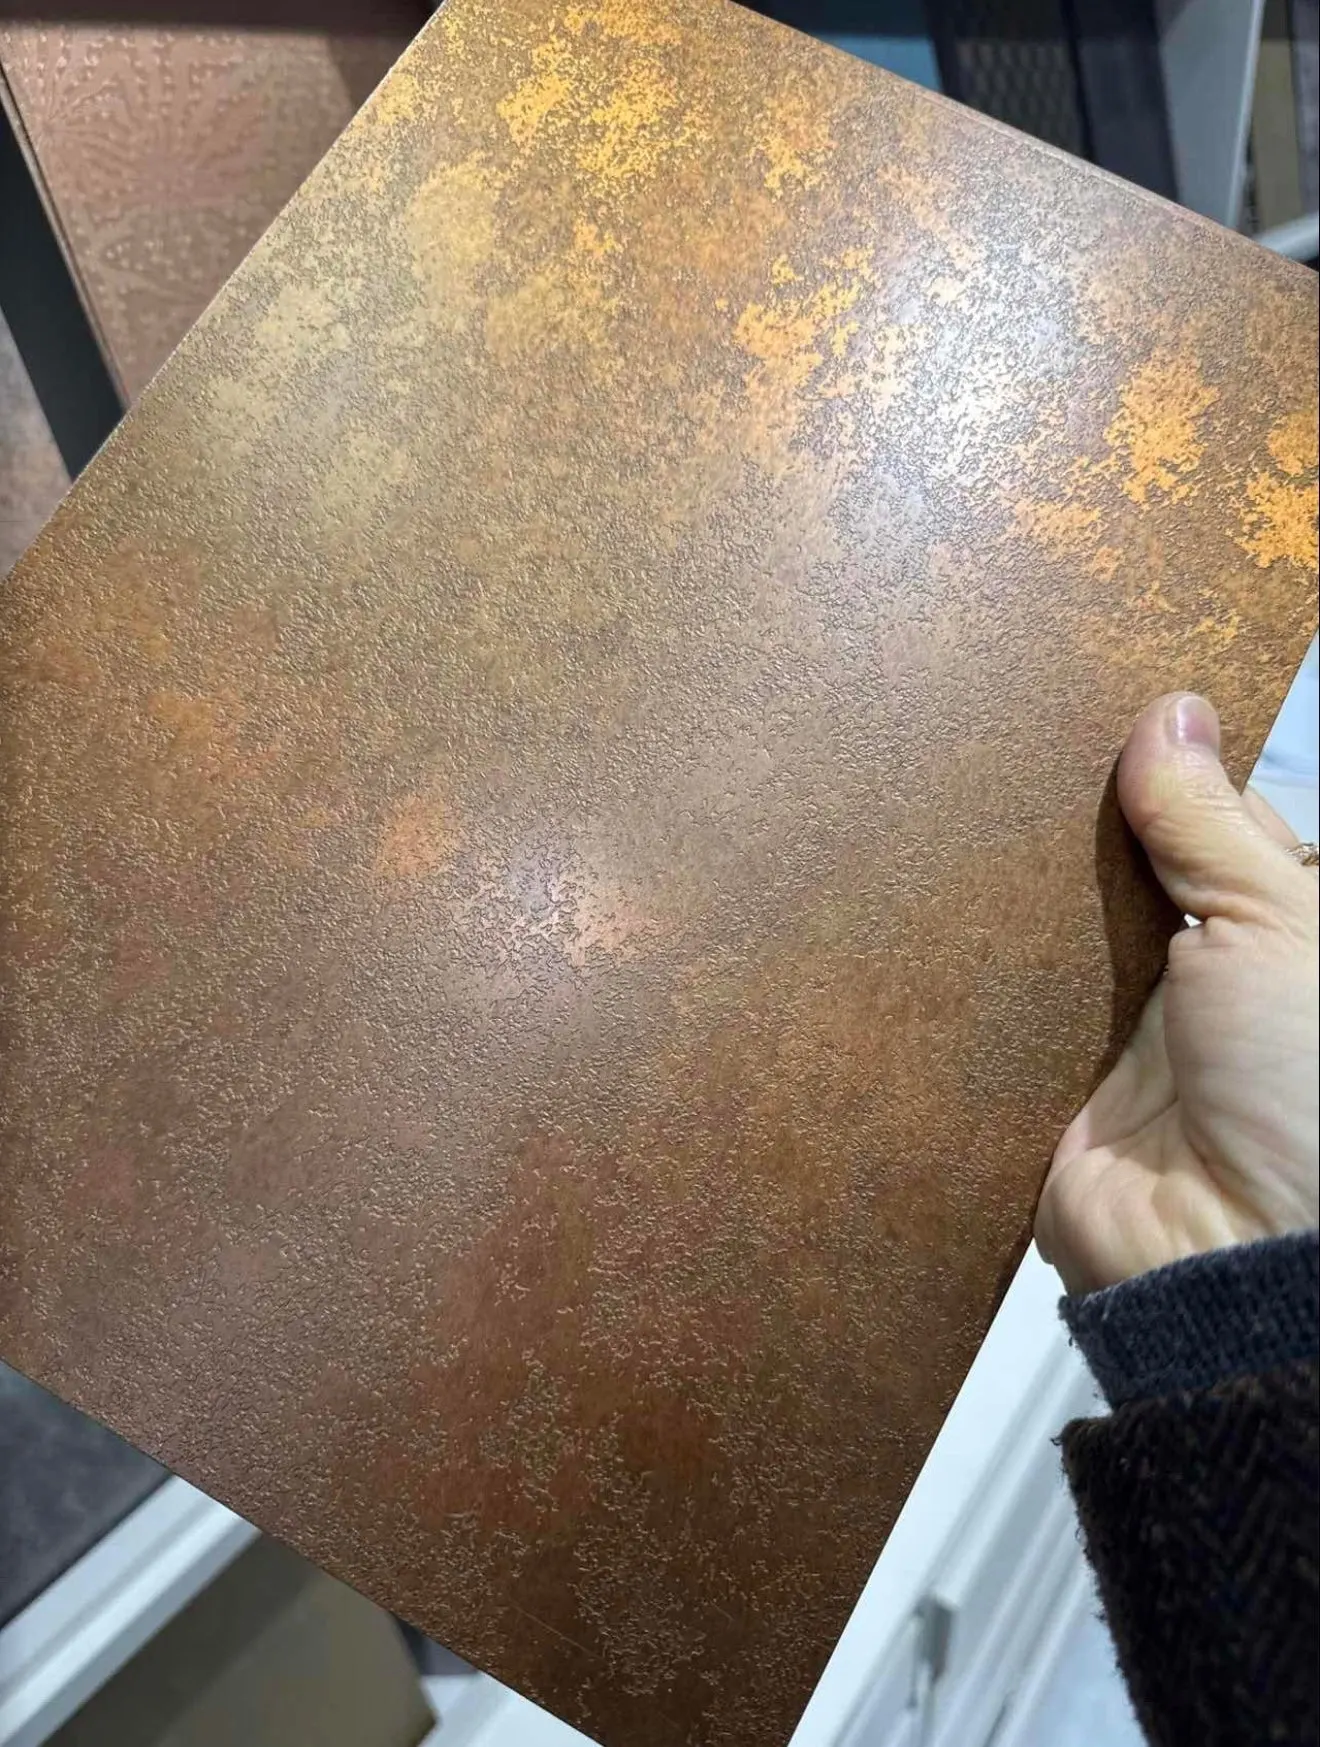
Close view of a warm aged-bronze architectural metal finish sample
09Patinated metal

Aged depth + reflection

Bronze, brass and blackened metal effects add a controlled, premium finish to joinery and wall details.

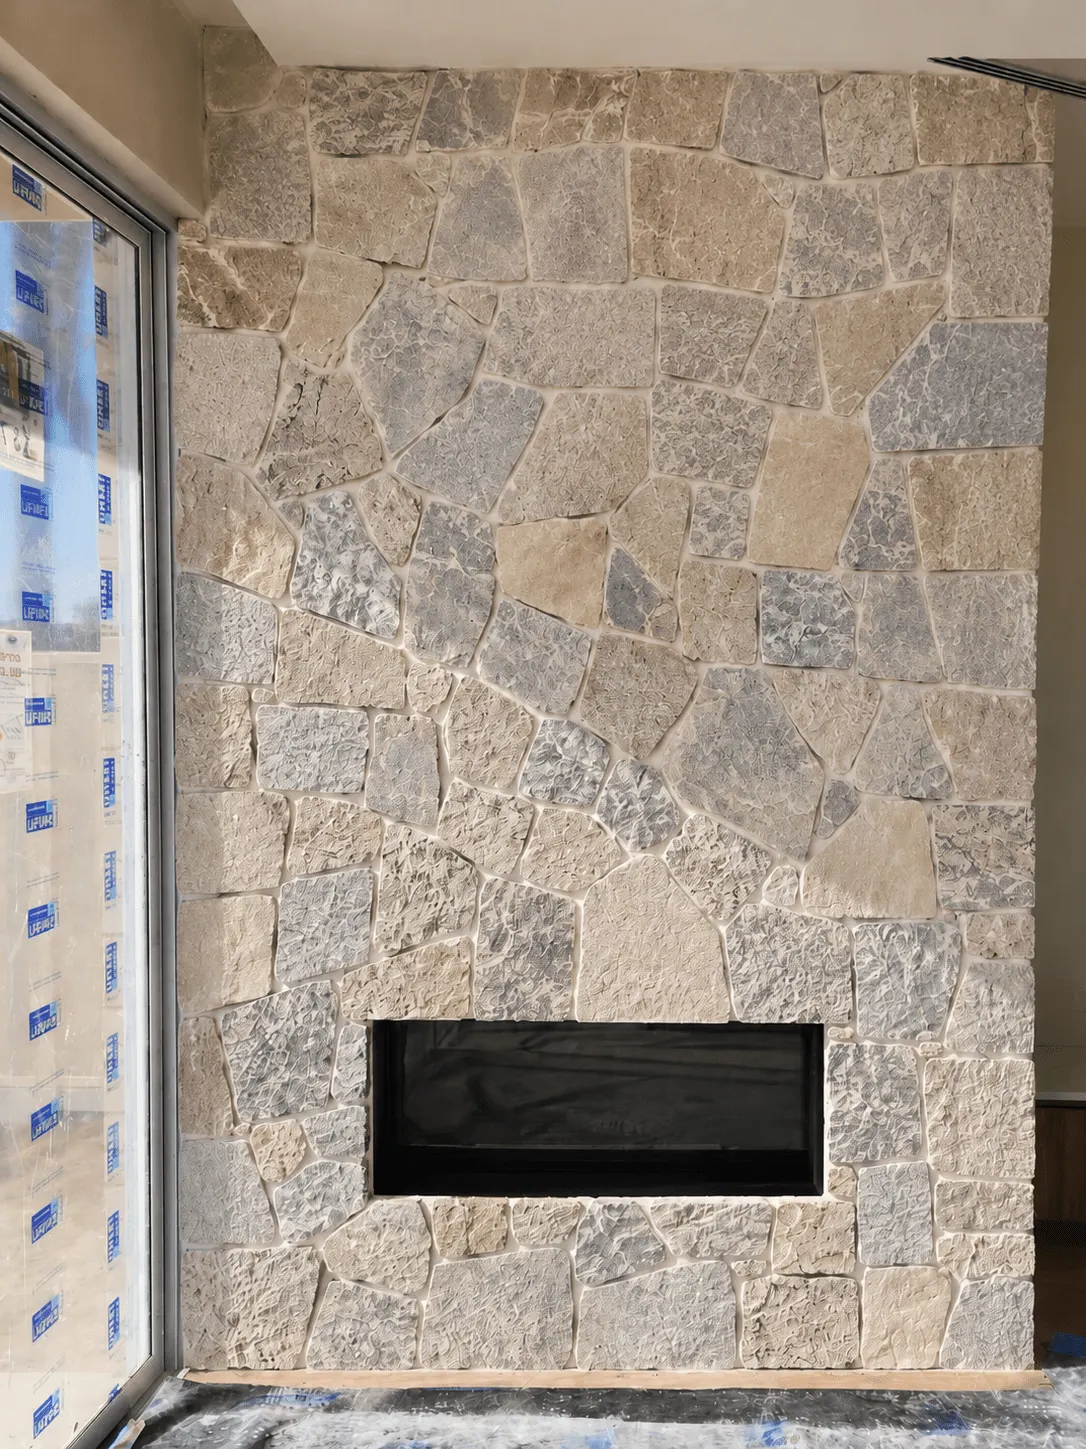
Pale ashlar-style stone wall finish installed around a recessed fireplace
10Stone + masonry

Natural weight, lighter construction

Stone, brick and rock effects create depth without making traditional masonry the only route.

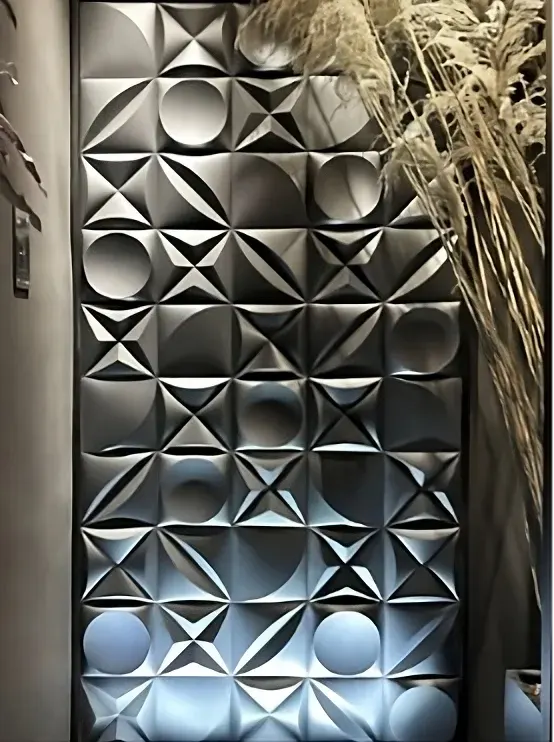
Dark geometric three-dimensional wall tiles lit to emphasise relief and shadow
11Sculptural 3D

Light, shadow + repetition

Relief tiles and dimensional panels give brand walls a stronger identity throughout the day.

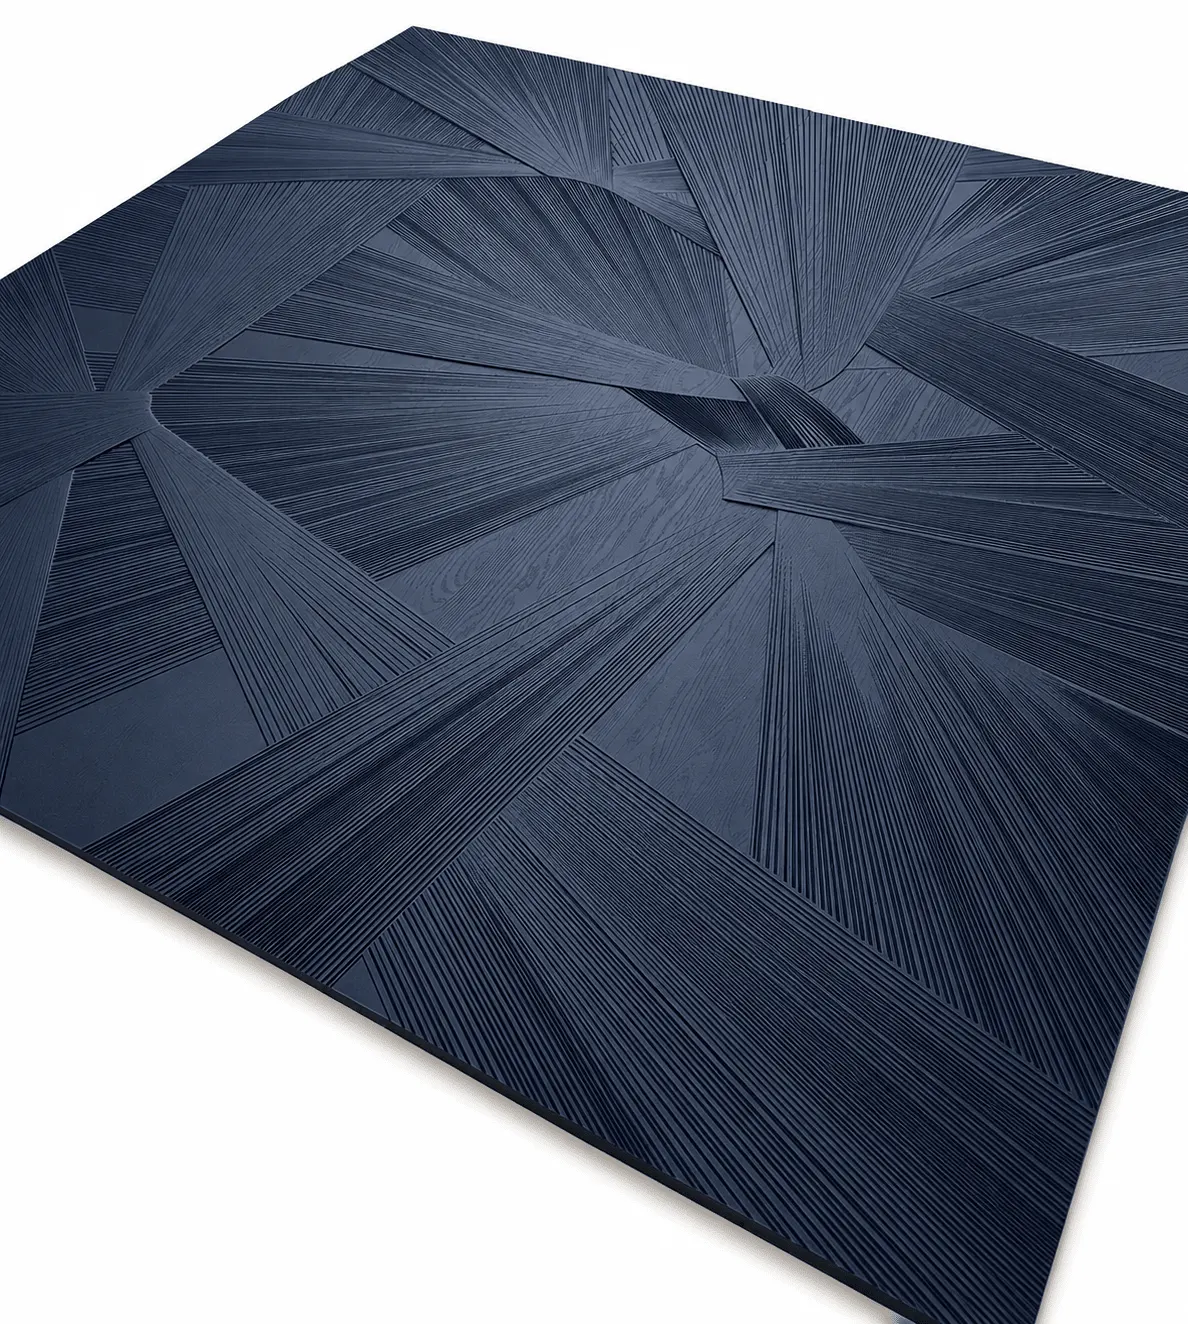
Dark carved timber panel with a layered geometric pattern
12Carved timber

Pattern with material warmth

Profiled timber panels introduce bespoke pattern, grain and crafted detail at commercial scale.

Images are supplier material references, not AMING project case studies. Final colour, availability, technical documentation, installation requirements and project suitability are confirmed during specification.

02

Solid surfaces + laminate

Specified for performance, form and budget.

Commercial surface applications are organised here around the whole fit-out. We compare the visual intent with hygiene, durability, repair, cleaning, shape, lead time and fabrication requirements before recommending a system.

01

Premium solid surface

Corian®

A strong option for seamless counters, integrated basins and hygienic high-use applications where repairability and refined detailing matter.

02

Formable acrylic solid surface

HI-MACS®

Well suited to curved counters, sculptural forms, integrated features and selected translucent or illuminated design applications.

03

Versatile solid surface

Staron®

A further solid-surface option for commercial counters, wet areas, display joinery and tailored interior features.

04

Flexible finish range

Commercial laminates

A practical choice for cabinetry, storage, worktops and displays where budget, colour range and programme are key drivers.

Corian®, HI-MACS® and Staron® are third-party material brands. Brand availability, colours, technical suitability, fabricator requirements and warranty terms are confirmed for each project. Materials and specialist fabrication may be sourced through selected suppliers.

03

Built around the space

See the application. Then resolve the material.

We help clients choose surfaces around the way each commercial space will be used—not from a colour chart alone.

Illustrative commercial office reception with sculpted white counter, integrated lighting and timber wall detailing
Illustrative application
01

Reception + workplace

A memorable front desk, resolved behind the surface.

We connect the visible counter with storage, cable management, lighting, accessibility, wall finishes and the construction needed to install it cleanly.

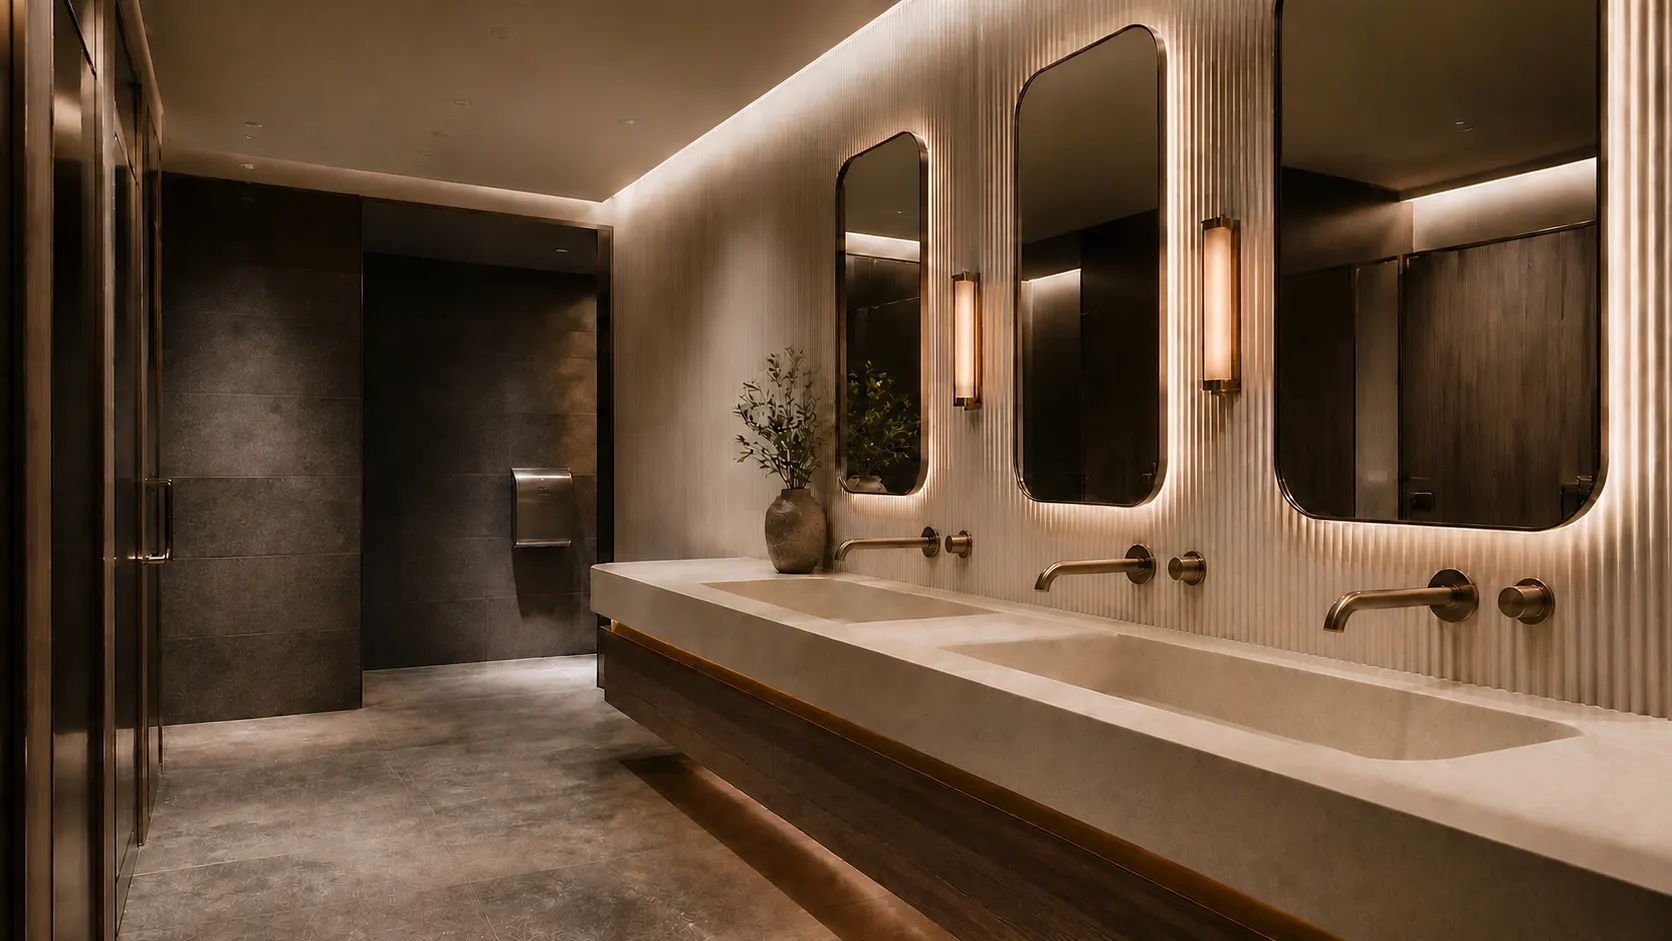
Illustrative commercial bathroom with integrated solid-surface washplane and coordinated lighting
Illustrative application
02

Bathrooms + washplanes

Wet-area joinery designed for hygiene and daily use.

Commercial vanities, integrated basins, washplanes and baby-change areas are detailed around moisture, cleaning, access, plumbing and long-term maintenance.

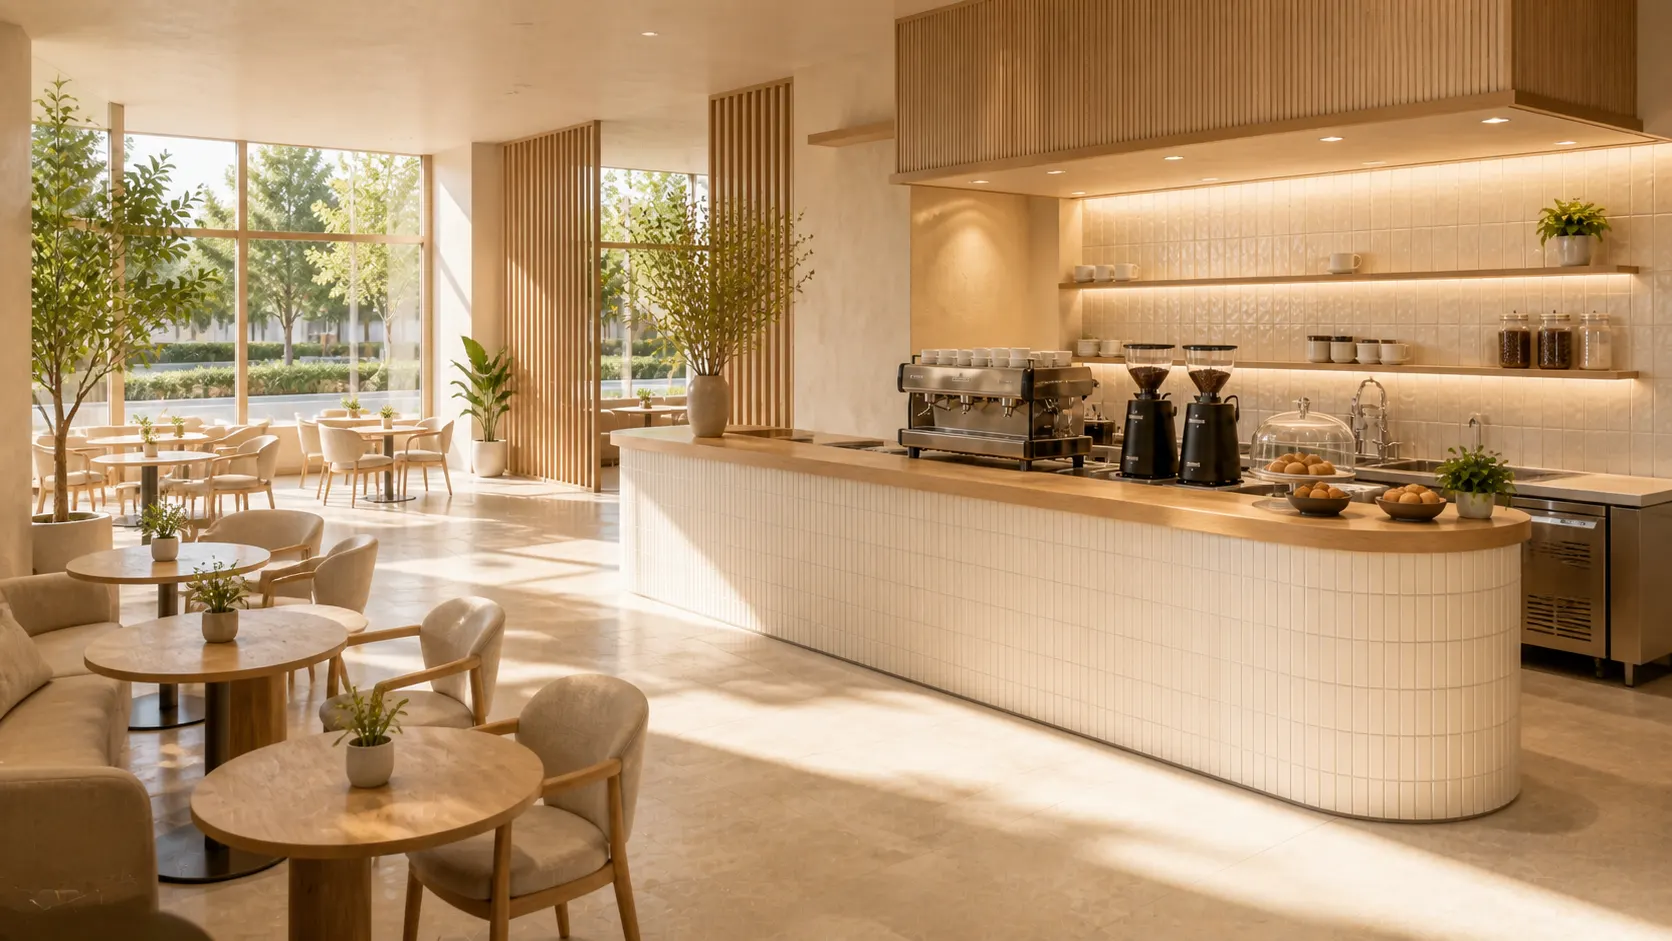
Illustrative hospitality service counter with curved tiled front, timber top and integrated equipment
Illustrative application
03

Hospitality + retail

Service counters that connect customers, staff and equipment.

Bars, point-of-sale counters and display joinery are coordinated with workflow, equipment, power, lighting, signage and high-use finishes.

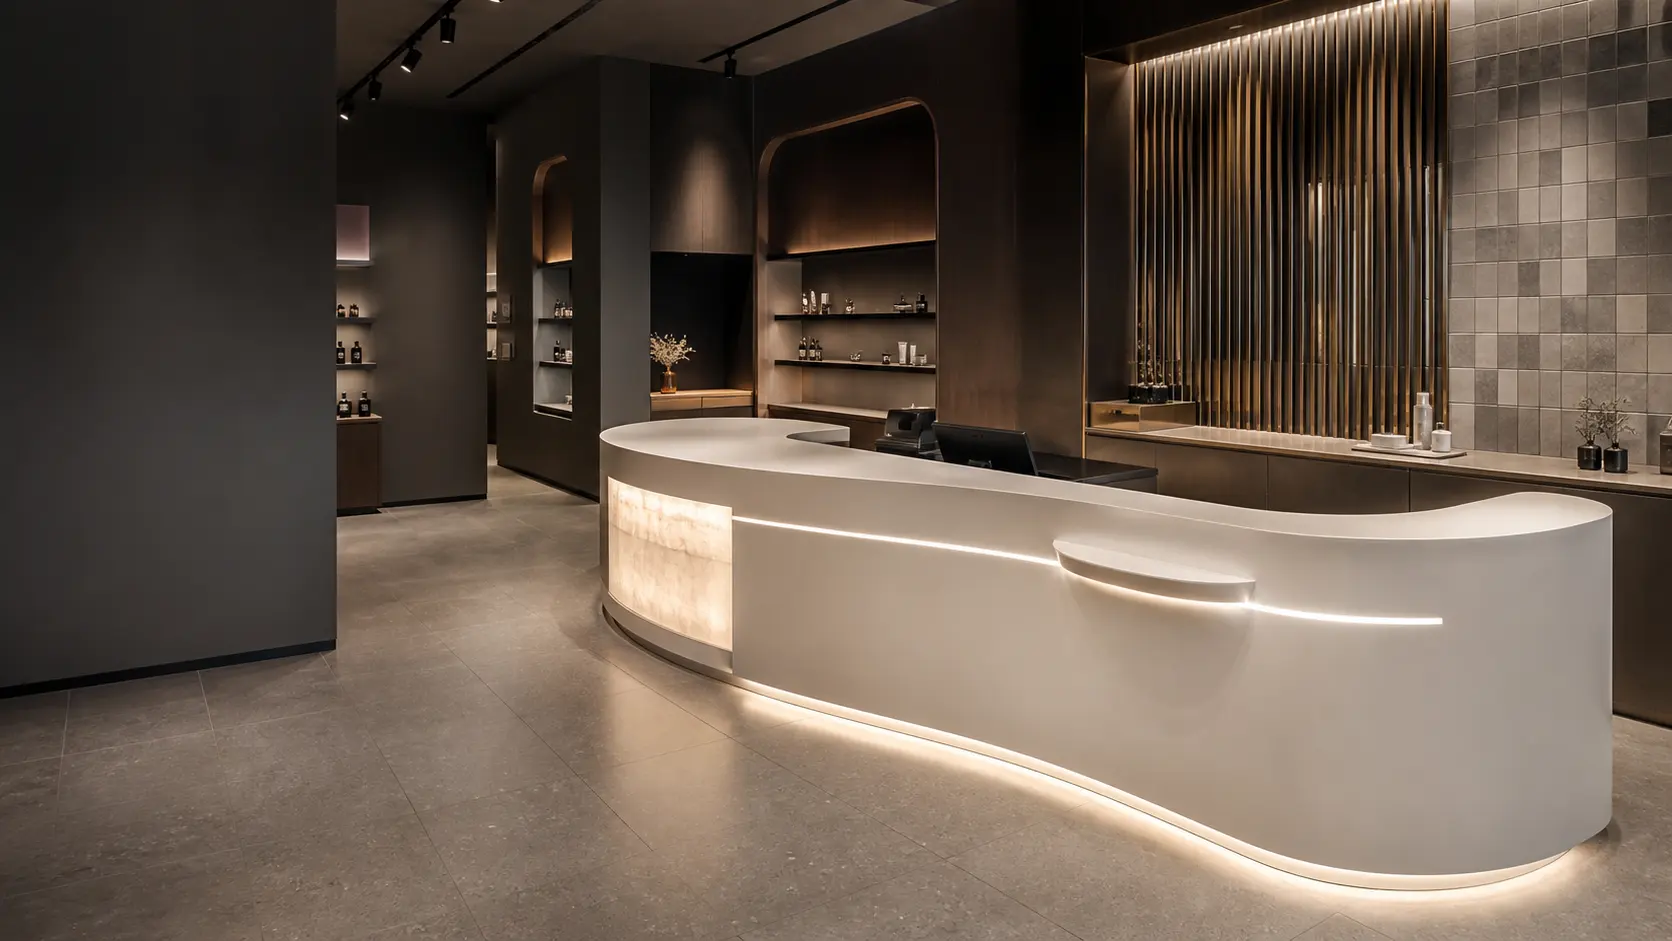
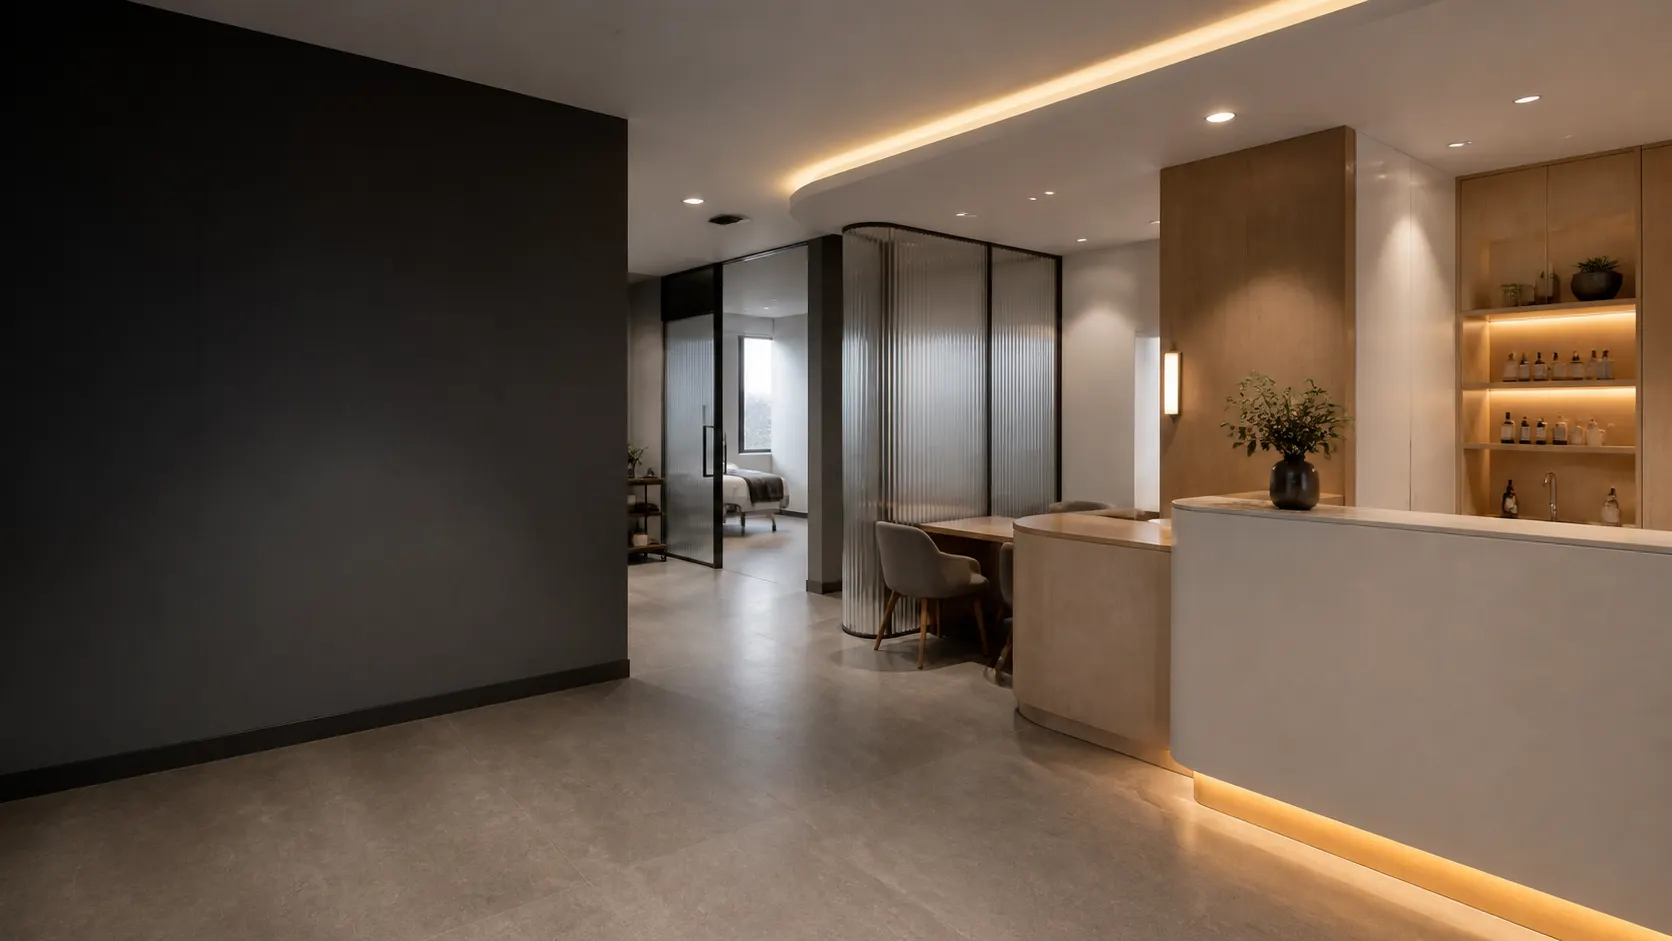
Illustrative wellness reception with curved counter, integrated lighting and custom cabinetry
Illustrative application
04

Healthcare + wellness

Calm spaces supported by practical, cleanable details.

Reception, treatment-room cabinetry and staff work areas can combine seamless surfaces with durable joinery, storage and service coordination.

04

One coordinated pathway

From first requirement to installed result.

The value is not simply access to a material. It is having each decision carried through design, fabrication and the live construction programme.

01

Brief + performance

We define users, traffic, hygiene, wet-area, heat, impact, cleaning, budget and programme requirements.

02

Design + detailing

Layouts, shop drawings, junctions, access, services, lighting and installation tolerances are resolved together.

03

Samples + selection

Suitable materials, colours and edge details are compared against the design intent and maintenance needs.

04

Specialist fabrication

AMING coordinates cabinetry, substrates and specialist surface fabrication through the agreed supply chain.

05

Site integration

Measurements, services, walls, floors, equipment, signage and access are checked before installation.

06

Install + handover

Installation, finishing, quality checks, care information and project-specific warranty documents are coordinated.

Planning a reception, commercial bathroom, hospitality counter, retail display or specialist feature?

Plan the complete solution

Made for commercial use

Joinery and surfaces resolved around the work they need to do.

Counters, storage, displays and wall finishes carry daily wear, technology, cleaning and customer contact. AMING INTERIORS coordinates detailing, material decisions, shop drawings and installation so the finished elements belong to the wider fit-out.

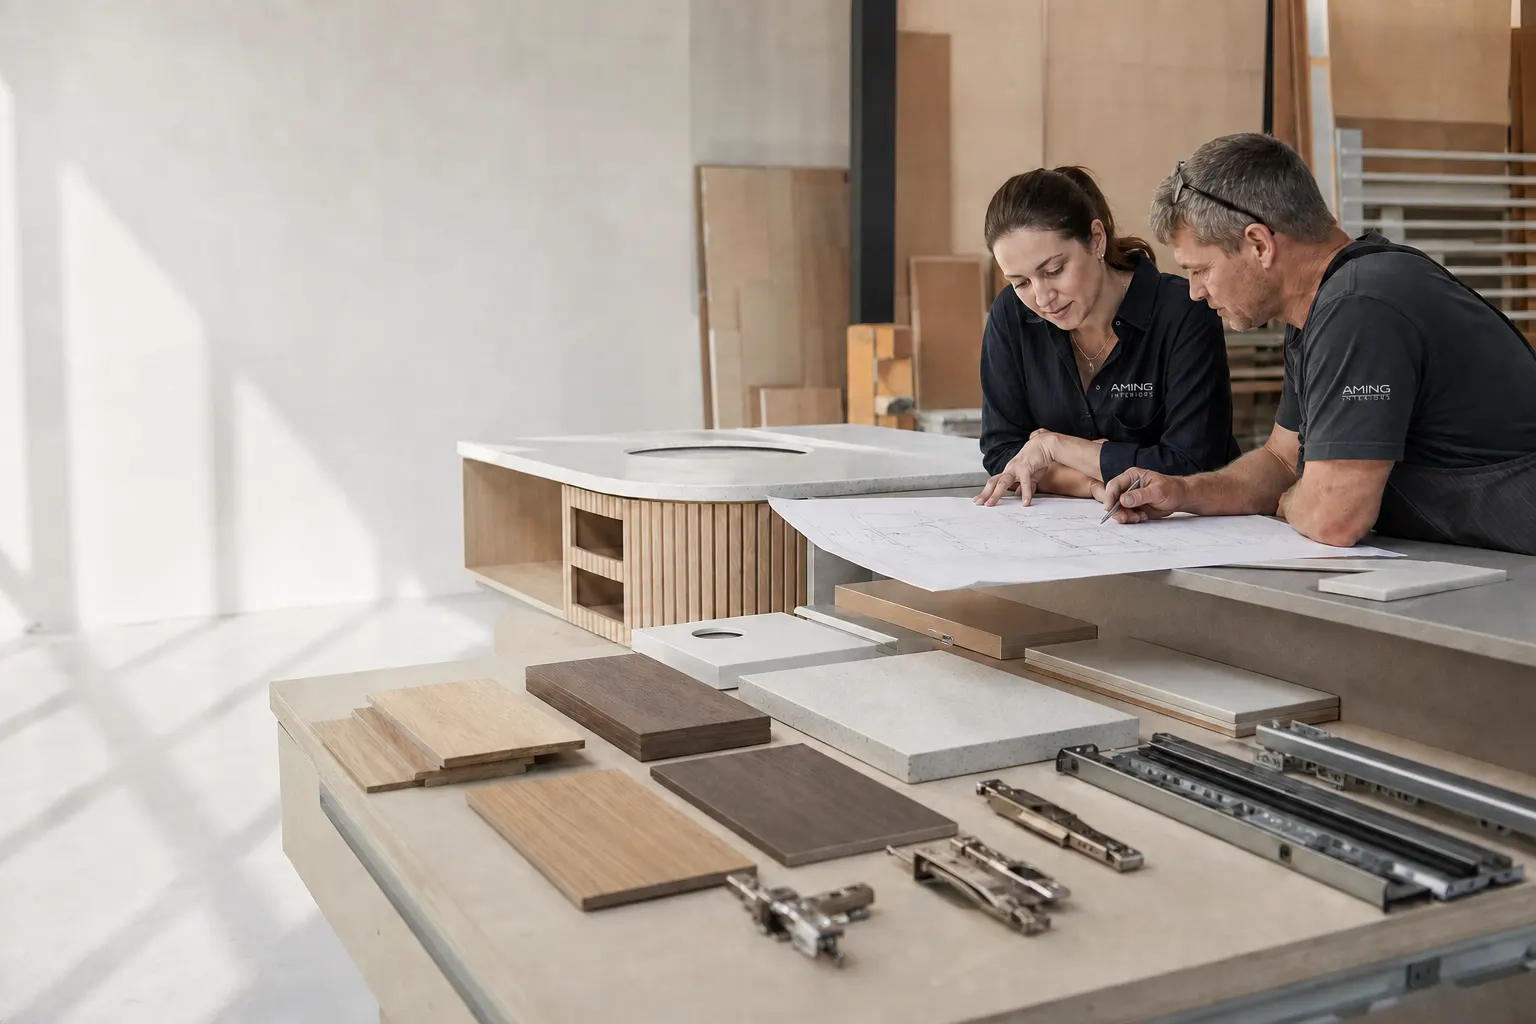
AMING team reviewing custom joinery drawings, hardware and commercial surface samples

01 · Detail before manufacture

Make material and hardware decisions visible.

Good joinery documentation resolves what sits behind the finished face: structure, edge conditions, clearances, cable routes, access panels and hardware.

  • Shop-drawing and dimension coordination
  • Commercial surface, finish and edge selection
  • Hardware, service access and maintenance considerations
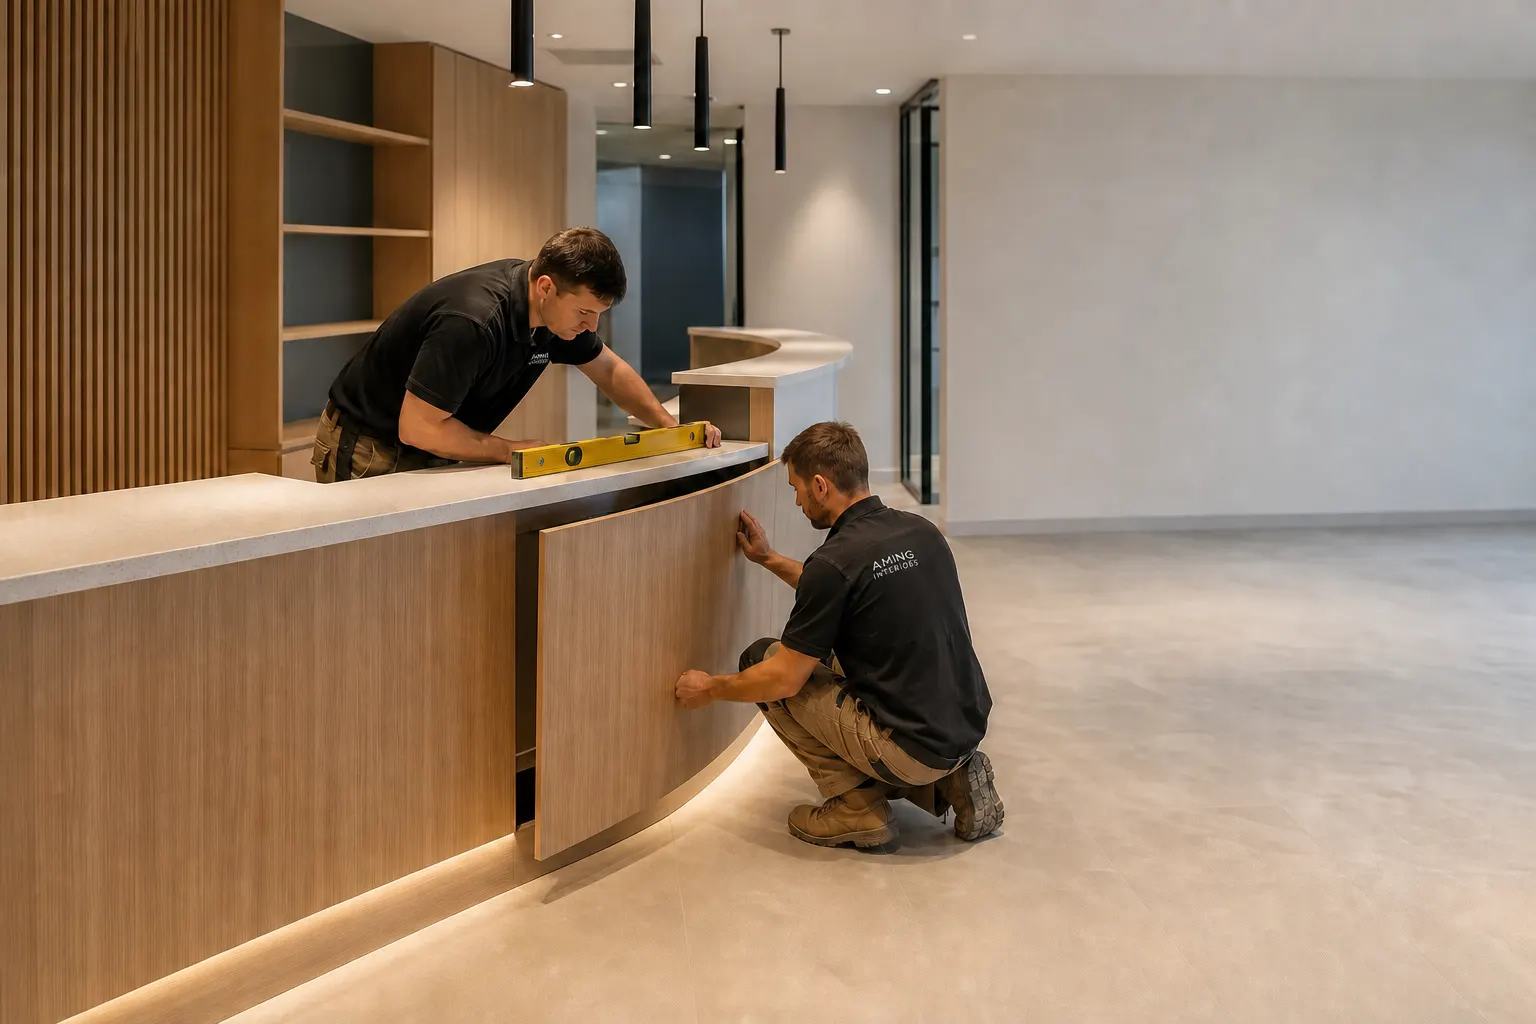
AMING installers fitting a curved custom commercial counter with solid-surface top

02 · Fit and finish

Install against the room, not in isolation.

Joinery meets walls, floors, ceilings, lighting, data and power. Site dimensions and installation sequencing are coordinated so those interfaces close cleanly.

  • Site measure and interface checks
  • Installation sequence with other trades
  • Alignment, finish and access review before handover

Joinery pathway

From functional brief to final alignment.

The visible result depends on decisions made before materials arrive on site.

01

Use

Define storage, equipment, access, cleaning and customer-contact needs.

02

Detail

Resolve dimensions, materials, edges, hardware and service routes.

03

Coordinate

Review shop information and site interfaces before installation.

04

Install

Sequence fitting, adjust alignment and complete the finish review.

Commercial value

Details that keep working after opening day.

Better use of space

Cleaner service integration

Durable commercial finishes

Connected capability

Bring the interfaces into the same conversation.

Commercial Fit-OutInterior Design + Building ConsentCommercial Signage + Graphics

Questions

Useful before the first project meeting.

Can joinery include power and data?

Yes, where required. Access, cable routes and coordination with the relevant electrical or data trades are resolved as part of the detail.

Can you match an existing interior?

Existing colours, profiles and materials can be reviewed. Final matching depends on current material availability and an approved sample.

Do you supply commercial surface materials?

AMING can coordinate suitable commercial surface options within the agreed joinery or interior scope. Product availability and final suitability are confirmed for each project.

Counter, display or full joinery package?

Start with the operation behind the finished surface.

Send dimensions, equipment needs and any reference images or drawings.

Discuss custom joinery