
Services

Exhibitions + Temporary Environments

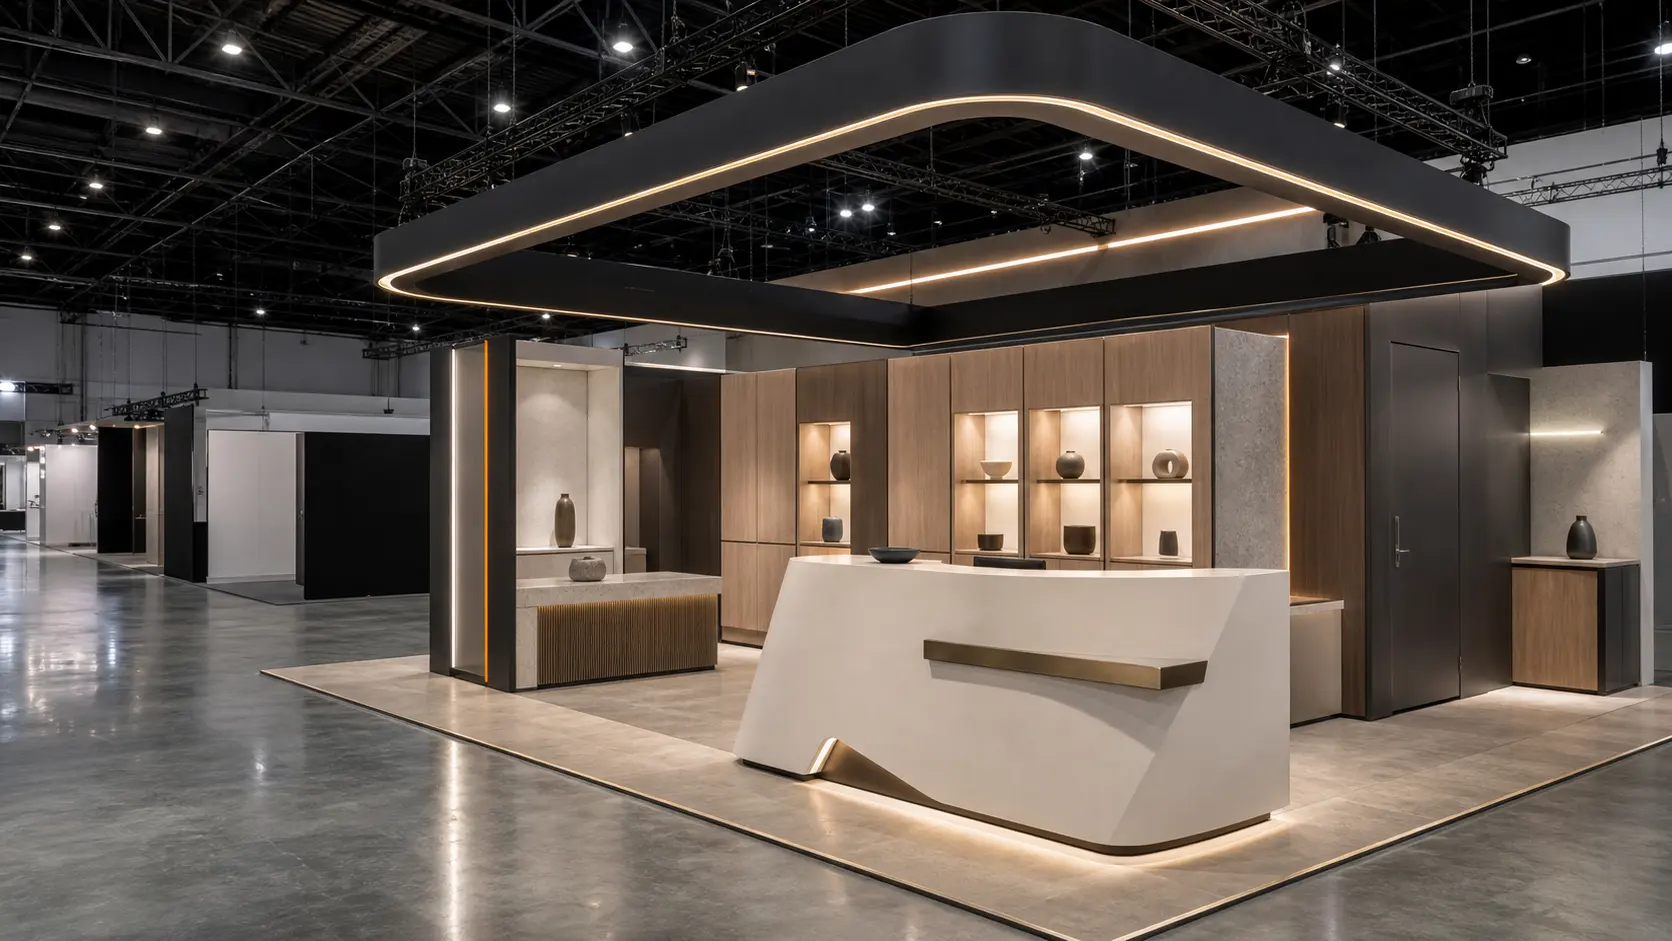
We create branded exhibition and activation environments that balance visual impact with transport, assembly, venue rules and reuse. Joinery, graphics, lighting and installation are coordinated as one system.

Temporary by programme, resolved by design

Exhibition environments made to assemble, communicate and move again.

A temporary space has permanent commercial pressures: a fixed opening time, venue rules, visitor flow, transport limits and rapid installation. AMING INTERIORS coordinates the environment as a repeatable system rather than a one-off collection of parts.

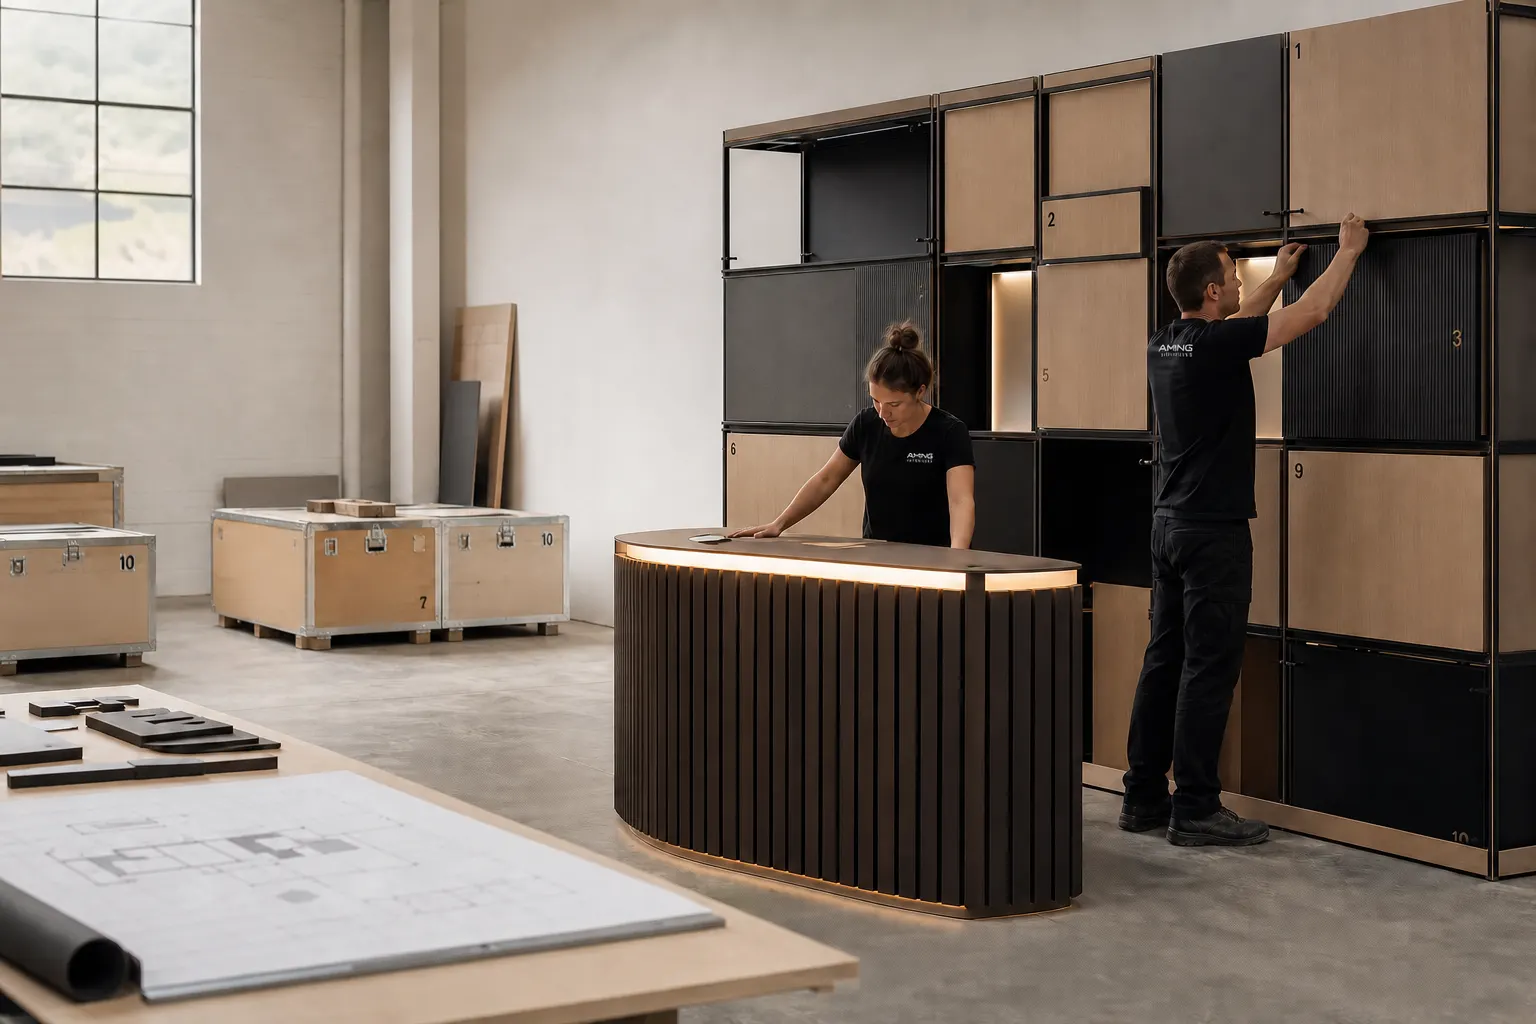
AMING team test assembling a modular exhibition wall and reception counter

01 · Prototype the system

Test how the stand assembles before it reaches the venue.

Modular structure, counters, lighting, graphics and transport strategy are resolved together. Early assembly checks expose access, alignment and sequencing issues away from the event deadline.

  • Visitor journey and display priorities
  • Modular components, fixings and lighting
  • Packing, transport and future reconfiguration
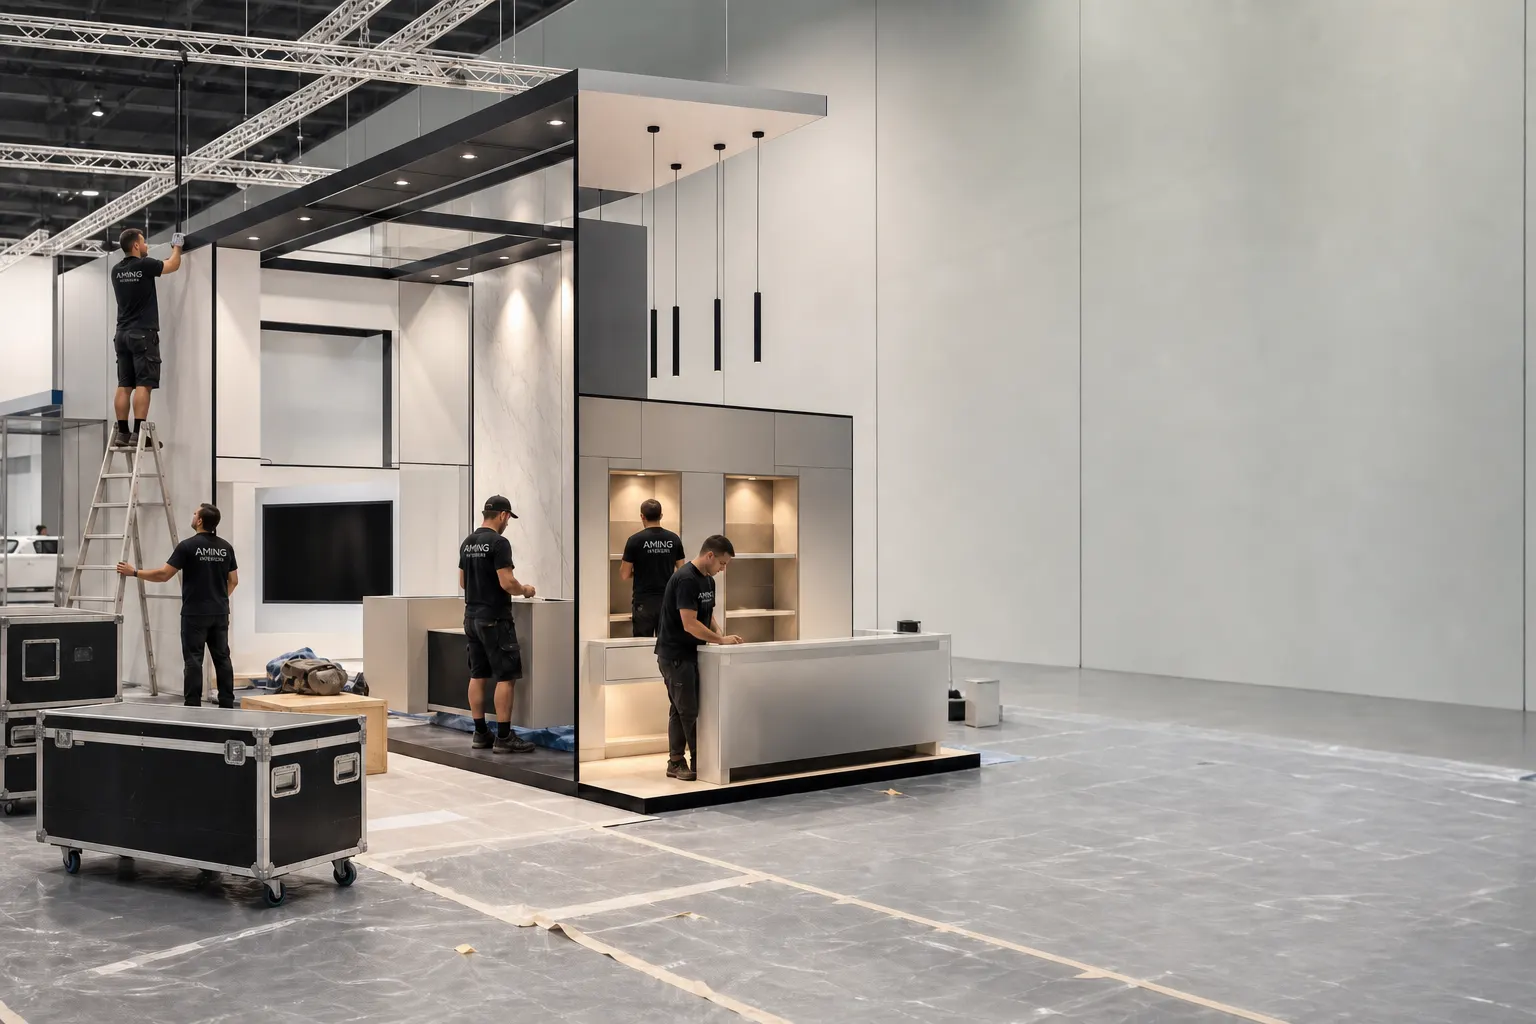
Crew installing a modular exhibition environment before an event opening

02 · Install to the venue clock

Sequence access, structure, lighting and graphics.

Venue access windows are short. Components and trade tasks are planned around delivery order, floor protection, safe access and final presentation.

  • Venue requirements and installation window
  • Numbered packs and coordinated assembly sequence
  • Final lighting, graphics and presentation review

Exhibition pathway

Designed backwards from opening time.

The system is planned to arrive, assemble and present cleanly.

01

Brief

Confirm audience, messages, venue, footprint, timing and reuse goals.

02

Resolve

Coordinate modular structure, displays, lighting, graphics and services.

03

Pack

Plan component identification, protection, transport and install order.

04

Install

Manage venue access, assembly, final presentation and pack-down pathway.

Commercial value

A temporary environment with repeatable logic.

Faster site assembly

Better component reuse

Clearer venue coordination

Connected capability

Bring the interfaces into the same conversation.

Custom Joinery + Commercial SurfacesCommercial Signage + GraphicsProject Management

Questions

Useful before the first project meeting.

Can the stand be reused?

Reuse can be designed into the modular structure, replaceable graphics and packing method. The final level of reuse depends on the brief, venue and storage pathway.

Can you coordinate venue requirements?

Known venue access, service and installation requirements can be incorporated into the delivery plan. Formal venue approval remains with the venue or event organiser.

Do you manage pack-down?

Pack-down and storage can be included when agreed as part of the project scope.

Event date already fixed?

Work backwards from the doors opening.

Share the venue manual, footprint, event dates and what the environment needs to communicate.

Plan the exhibition