Sectors

Hospitality Fit-Outs

Hospitality spaces succeed when front-of-house atmosphere and back-of-house performance are resolved together. We connect concept, kitchen equipment, services, joinery and programme into one delivery plan.

Front and back of house are one system

Hospitality fit-outs connected to service flow, equipment and guest experience.

A hospitality environment has to welcome guests while moving staff, food, dishes and supplies efficiently. AMING INTERIORS coordinates the dining space, counter, kitchen, equipment and building services around the operating model.

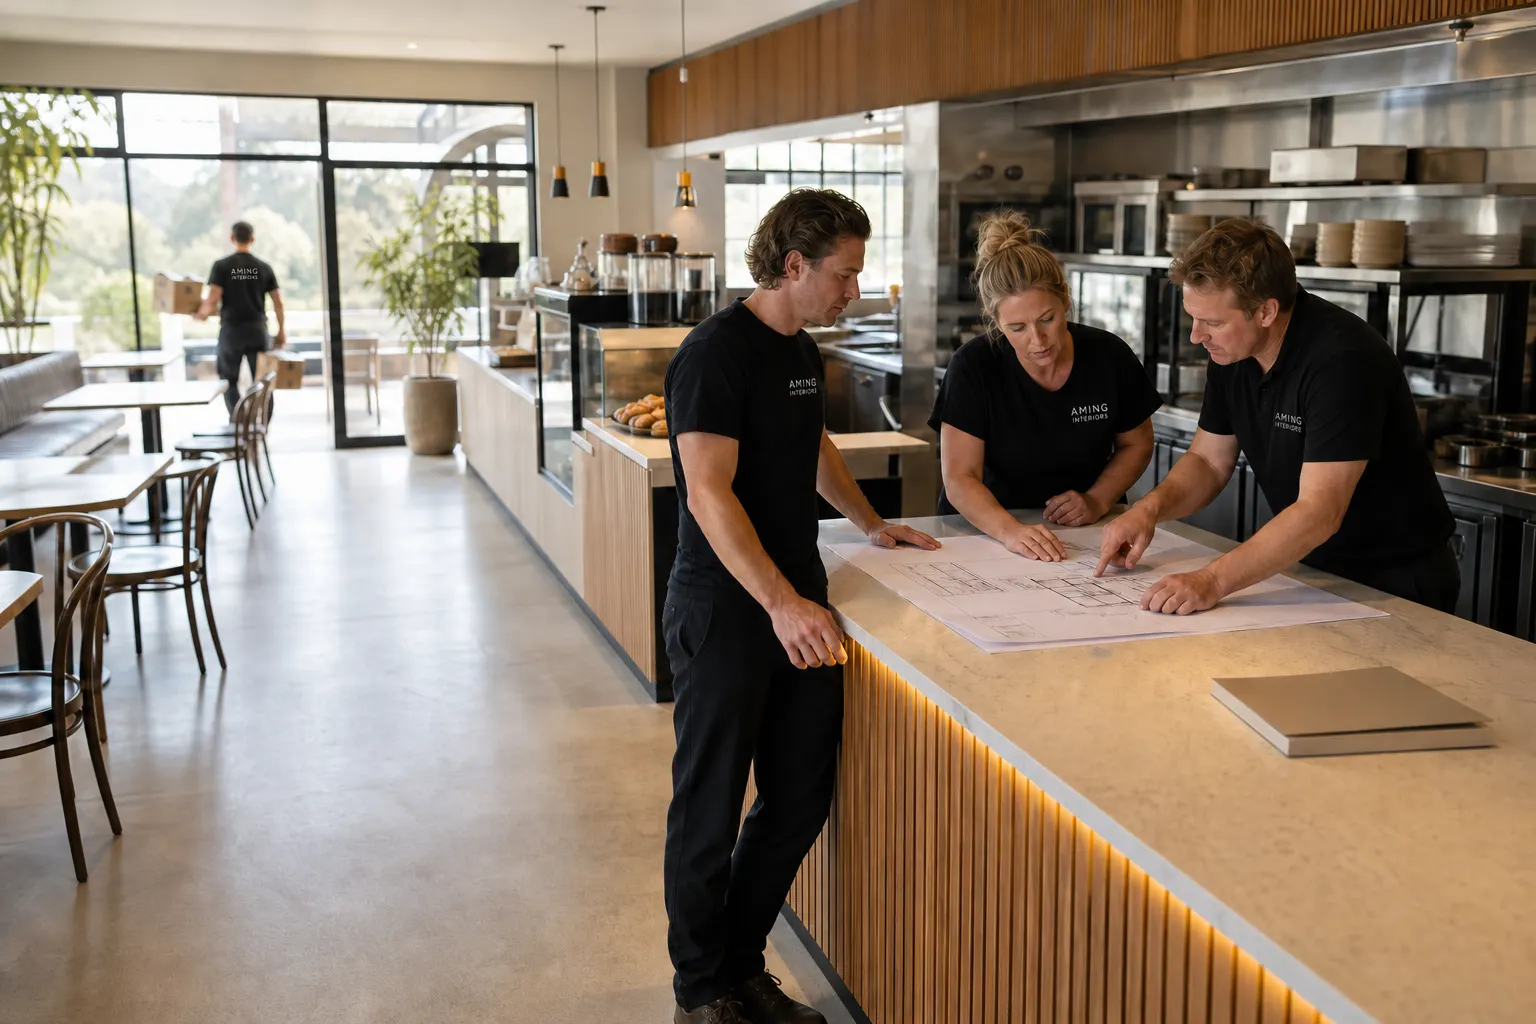
Hospitality team reviewing front-of-house and kitchen workflow around a service counter

01 · Map the service rhythm

Use menu, capacity and staffing to shape the plan.

Guest arrival, ordering, production, pass, table service, wash-up and waste movement are mapped before finishes are finalised.

  • Front-of-house and back-of-house workflow
  • Menu, capacity and equipment demands
  • Storage, deliveries, cleaning and waste routes
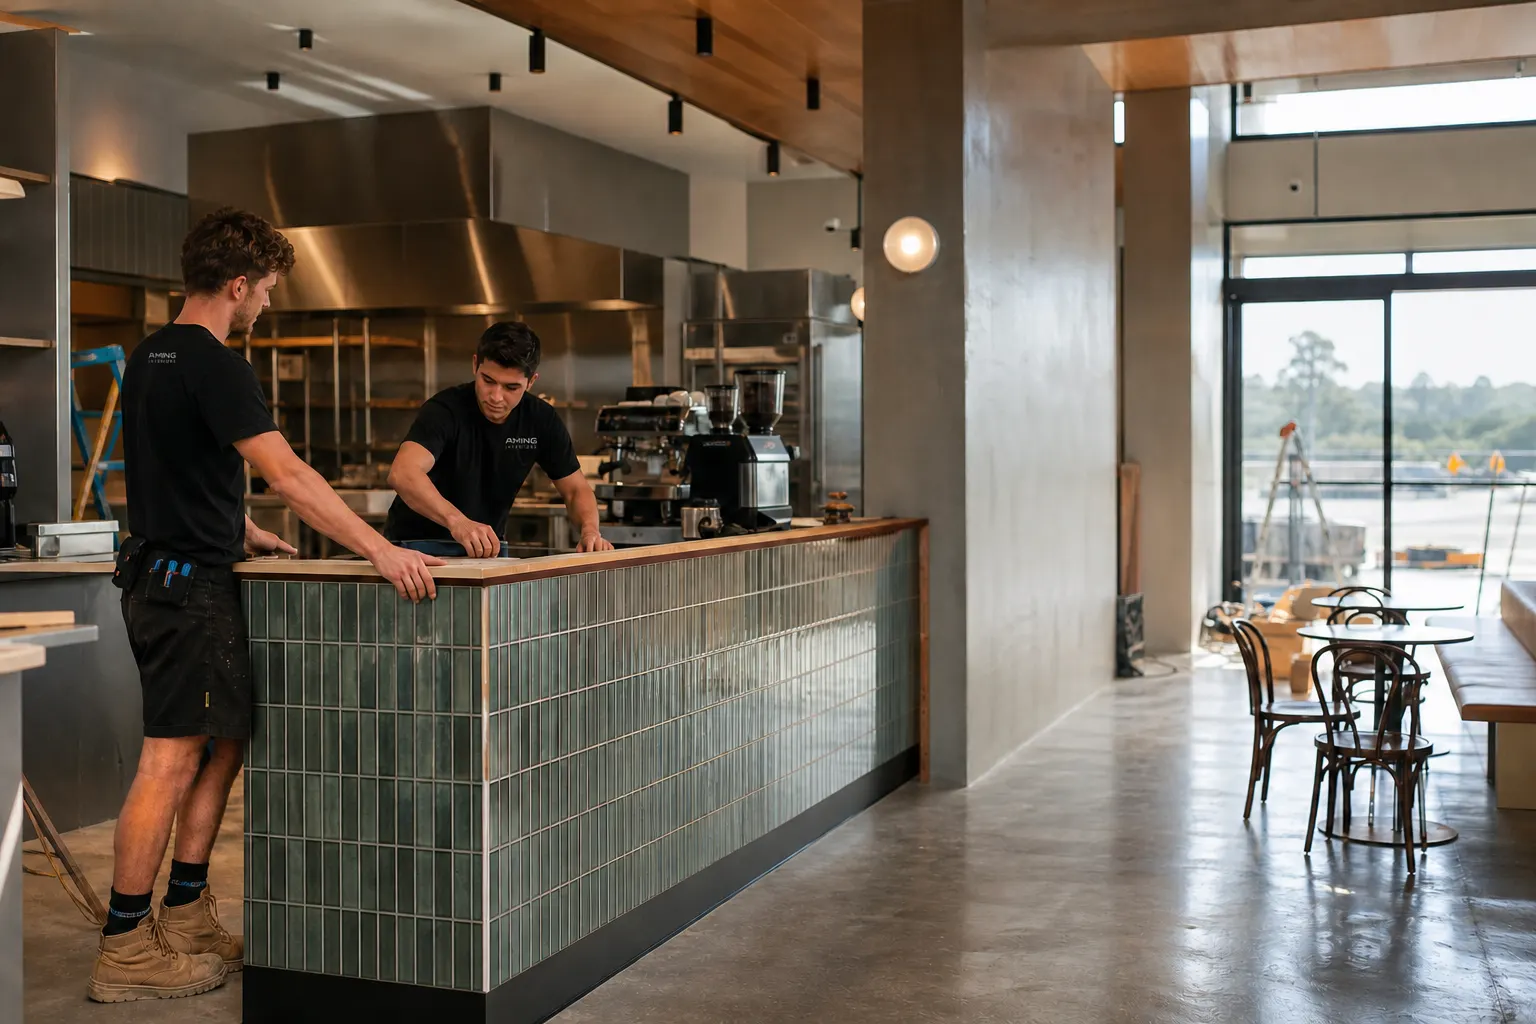
AMING crew coordinating a hospitality counter, commercial kitchen and durable finishes

02 · Coordinate the high-load interfaces

Connect equipment, extraction, drainage and finishes.

Hospitality spaces concentrate services and hard-working materials into a small footprint. Those interfaces are resolved together to reduce site changes.

  • Kitchen equipment and service points
  • Durable floors, walls, counters and wet areas
  • Lighting, signage and guest-facing finish sequence

Hospitality pathway

From menu to service-ready space.

The operating model remains the test for every design decision.

01

Define

Confirm menu, service model, capacity, staffing and site constraints.

02

Plan

Resolve FOH, BOH, equipment, storage, guest flow and services.

03

Coordinate

Align extraction, drainage, finishes, joinery and specialist trades.

04

Prepare

Complete close-out and release the space for equipment and operational setup.

Commercial value

A fit-out that supports the service behind the atmosphere.

Smoother staff movement

Better equipment integration

Durable guest-facing finishes

Connected capability

Bring the interfaces into the same conversation.

Commercial Fit-OutCommercial Kitchen EquipmentCustom Joinery + Commercial Surfaces

Questions

Useful before the first project meeting.

Can you coordinate kitchen equipment with the interior?

Yes. Equipment footprints and service requirements can be coordinated with the kitchen, counter, finishes and wider fit-out.

When should menu information be available?

Early menu and capacity information is valuable because it affects equipment, extraction, storage and workflow.

Relevant work

Projects in this sector.

Planning a café, restaurant or food tenancy?

Put the service model on the plan first.

Share the site, menu direction, capacity and target opening date.

Plan a hospitality fit-out